
California & walk-in closet installation in Ottawa.
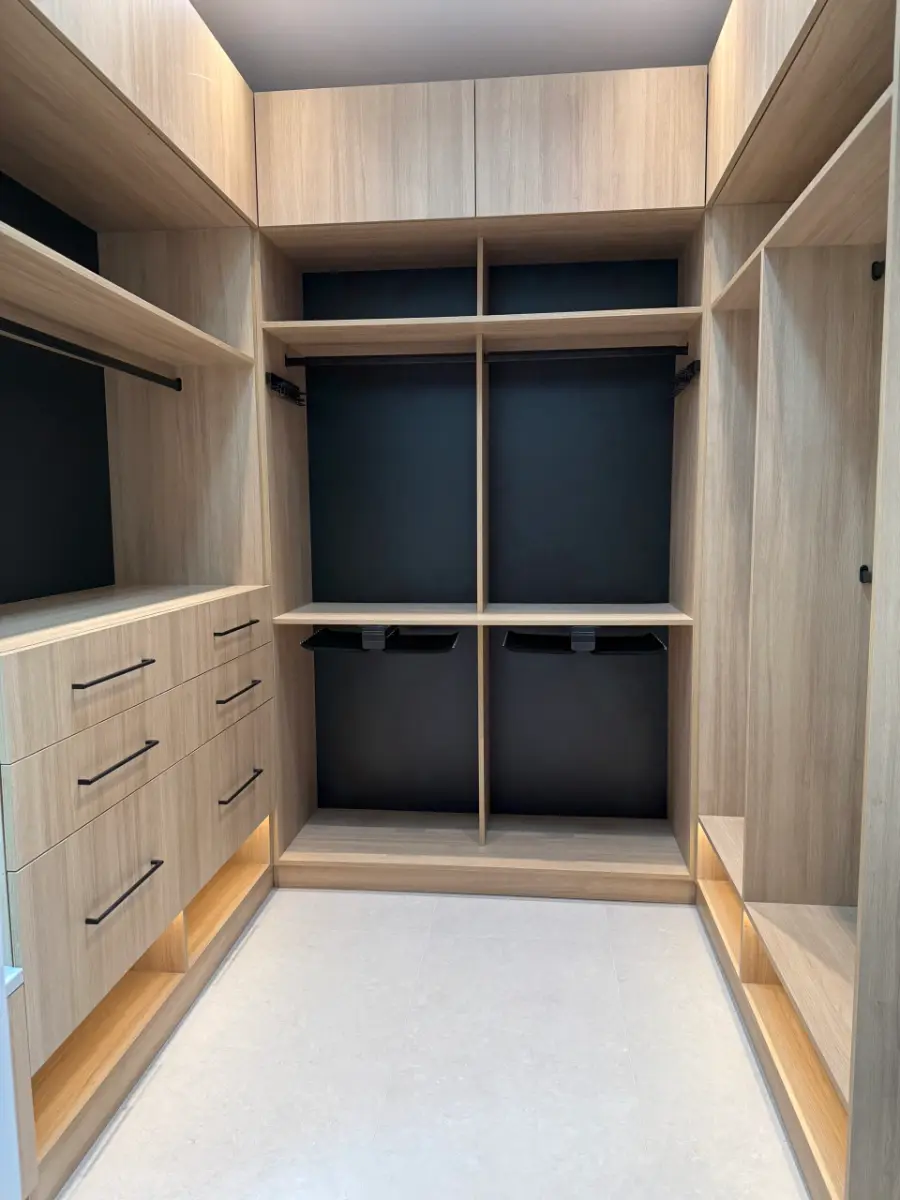
A California-style closet replaces a single rod and shelf with a custom system: shelves, drawers, double hanging and lighting, planned around what you own. GCO Contracting designs and builds reach-in and walk-in closets that use every inch.
Why choose GCO Contracting.
- Designed around your wardrobe, not a standard kit.
- Built-ins with drawers, open shelving and LED lighting.
- Walk-in closets framed, wired and finished as part of a renovation.
- Installed level and anchored securely to the wall.
Walk-in closets
A dressing room off the primary bedroom.
- New walk-in closets framed from part of a bedroom
- Islands with drawers
- Double and long hanging
- Shoe walls and open shelving
- LED lighting and outlets
California-style reach-in closets
More storage from the same closet.
- Custom shelving and drawer towers
- Double hanging rods
- Pull-out baskets and accessories
- Entry, linen and kids’ closets
- Matching new closet doors
Our seamless 4-step renovation process.
100% guaranteed. From the free in-home consultation to your Master Care Warranty activation, you always know what happens next.
- 1
Consultation & quote
Free in-home assessment, detailed measurements, custom design consultation and a written estimate with timeline and budget breakdown.
- 2
Design & planning
3D renderings, material selections, engineering drawings, City of Ottawa permit applications and final construction drawings.
- 3
Build & project management
Demolition, framing, rough-ins, inspections, finishing, cabinetry, countertops, painting, flooring and final detailing.
- 4
Final walkthrough & warranty
Professional cleanup, quality inspection, owner walkthrough, punch-list completion and Master Care Warranty activation.
GCO Contracting in Forever Homes, Kitchens & Baths specializes in refined, high-quality renovations with a strong emphasis on precision, cleanliness and overall client experience. We maintain a controlled, well-managed work environment with strict attention to dust containment, site cleanliness and efficient scheduling. Every phase is executed with intention, and every project is backed by our 5-Year Master Care Warranty.
A California closet is a custom closet system with shelving, drawers and hanging space designed around what you store, instead of a single rod and shelf. The name comes from the California Closets brand, but it is often used for any custom closet.
A walk-in with hanging on one side needs about 4 by 6 feet. Hanging on both sides needs at least about 6 feet wide. We plan the layout to fit your room.
Yes. Our licensed electricians add LED strips, pot lights and outlets, often switched at the door.
Let’s plan and design it together.
Book your free virtual or in-person design-build consultation. Complete our quick quote form and we’ll reply within 24 hours.