
Interior & exterior design style guides.
The names for ceilings, flooring patterns, tile patterns, interior and exterior doors, and stone and wood cladding, so you can find ideas and ask for exactly what you want. Written by GCO Contracting for Ottawa homeowners.
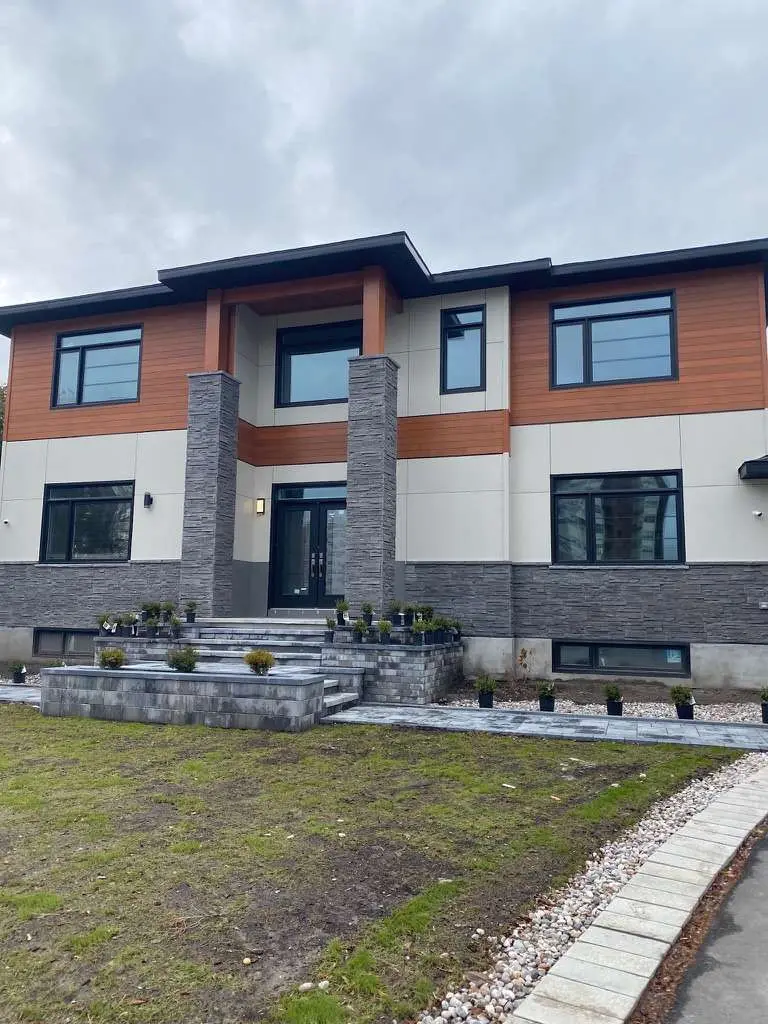
Six style guides.
Ceiling styles
Ceiling styles explained: coffered (waffle), tray, vaulted, cathedral, beam, shiplap, stretch, drop and acoustic ceilings, and the best ceiling for each room.
Read the guideFlooring patterns
Flooring patterns explained: herringbone vs chevron, running bond, basketweave, parquet, Versailles and more, and the best pattern per room.
Read the guideTile patterns
Tile patterns explained: running bond, one-third offset, herringbone, chevron, basketweave, hexagon and Versailles, and the best for each room.
Read the guideInterior door styles
Interior door styles explained: shaker, flush, 5-panel, French, pocket, barn and bifold doors, solid-core vs hollow, and the best per room.
Read the guideExterior door styles
Exterior door styles explained: entry, patio, French and storm doors, sidelights and transoms, and fiberglass vs steel for Ottawa winters.
Read the guideStone & wood cladding
Stone and wood cladding styles: ledger stone, stacked stone, thin brick, board-and-batten, vertical cedar, and stone and wood combinations.
Read the guide
Style packages.
Ceilings, floors, tile, doors and cladding that work together. Use one as a starting point for your design.
Modern farmhouse
- Coffered or boxed-beam ceiling
- Herringbone vinyl plank or wide-plank engineered hardwood
- Subway tile in running bond or herringbone
- Shaker interior doors
- Fiberglass modern farmhouse entry door
- Ledger stone or thin brick
- Board-and-batten siding
Modern luxury
- Tray or cove ceiling
- Large-format porcelain tile or chevron engineered hardwood
- Large-format tile in a one-third offset layout
- Flush or concealed-frame interior doors
- Modern flush entry door with reeded or frosted glass
- Large-format stone slab cladding
- Vertical cedar or open-joint cladding
Rustic cottage
- Exposed beam or tongue-and-groove ceiling
- Wide-plank hardwood or herringbone flooring
- Basketweave, hexagon or penny-round tile
- 2-panel, 5-panel or barn-style interior doors
- Craftsman or rustic entry door
- Fieldstone, cobblestone or split-face stone
- Reclaimed wood, board-and-batten or rough-sawn cedar
Basement / practical
- Drop, stretch, acoustic or exposed ceiling
- Vinyl plank in straight lay or herringbone, or large-format tile
- Large-format tile or wood-look plank tile
- Flush, shaker, or fire-rated doors where required
- Insulated steel or fiberglass exterior doors
- Ledger stone or thin-brick feature wall
- Shiplap or wood-look porcelain cladding
Quick reference.
| Coffered ceiling | A waffle ceiling: a grid of recessed panels framed by beams. |
|---|---|
| Tray ceiling | A recessed or raised centre ceiling with stepped edges. |
| Herringbone | A broken zigzag flooring or tile pattern. |
| Chevron | A continuous V flooring or tile pattern. |
| Basketweave | A woven tile pattern. |
| Running bond | The brick or subway offset pattern. |
| Versailles / French pattern | A mixed-size tile or parquet pattern. |
| Shaker door | A clean recessed-panel interior door. |
| Pocket door | A door that slides into the wall. |
| Barn door | A door that slides on an exposed wall track. |
| Solid-core door | A heavier, quieter, more premium interior door. |
| Fire-rated door | A door assembly required for certain fire separations. |
| Low-E glass | Energy-efficient coated glass. |
| Ledger stone | Horizontal layered stone cladding. |
| Board-and-batten | Vertical wood siding with battens over the seams. |
| Shiplap | Horizontal boards with an overlap or reveal. |
| Tongue-and-groove | Interlocking wood boards. |
We install it
Want help choosing?
Book a free design consultation. We bring samples and draw it up with your room’s real dimensions.