
Custom basement renovations in Ottawa, designed for entertaining, relaxing, working out and everyday living.
From wet bars, kitchenettes and home theatres to spa bathrooms, home gyms, laundry rooms and fireplace feature walls, GCO Contracting designs and builds complete basement transformations.
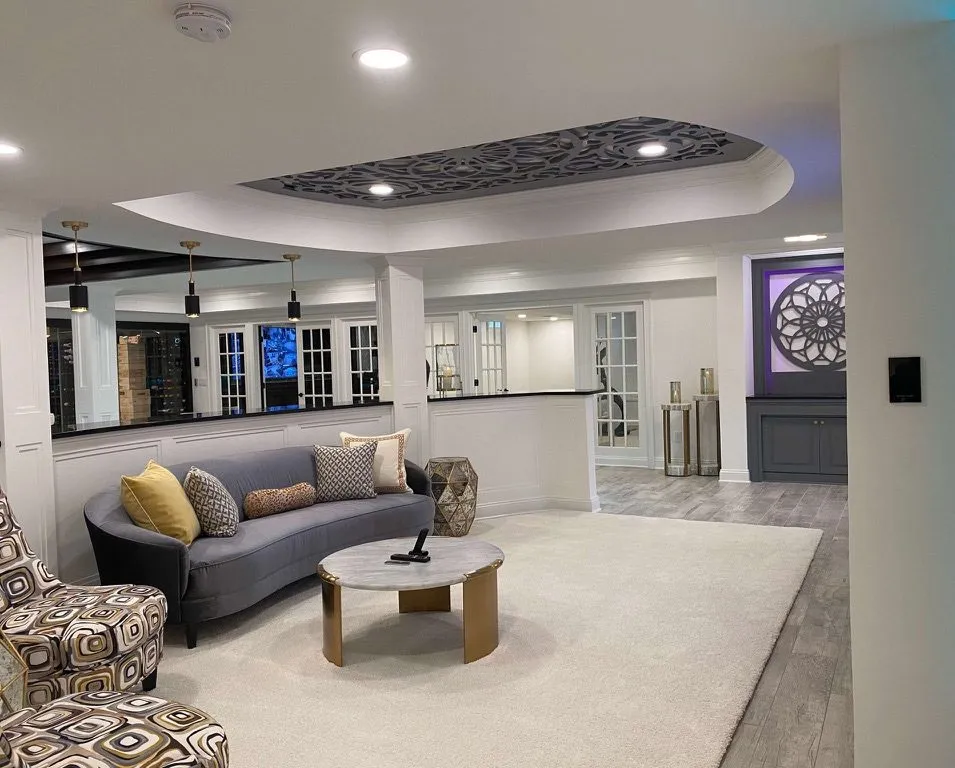
Idea 1 of 10
Entertainment lounge & wet bar
A polished entertainment zone with a custom bar, comfortable seating, feature lighting and space for hosting.
Design options
- Modern dark cabinetry with a quartz countertop and LED under-cabinet lighting
- Sports-bar style with a TV wall, open shelving and bar stools
- Wine-and-whiskey lounge with glass-front cabinets and accent lighting
- Compact beverage bar beside a family room or theatre area
- Island bar with sink, beverage fridge, ice maker, dishwasher and storage
What we install
- Custom wet bar cabinetry and countertops
- Bar sink, faucet and plumbing rough-in
- Beverage fridge, wine fridge, ice maker and dishwasher connections
- Under-cabinet, shelf and feature-wall lighting
- Backsplash, open shelving and glass display cabinets
- Outlets, TV mounting, soundbar and speaker wiring
- Bar seating, stools and custom millwork
Designer’s note
A wet bar should include a sink, counter, beverage fridge and open shelving. Custom cabinetry, layered lighting, mirrors, storage and bar seating make it a finished entertaining space.
Idea 2 of 10
Basement kitchenette or secondary kitchen
A functional kitchenette or full second kitchen for guest suites, in-law spaces, rental potential, large families or entertaining.
Design options
- Simple coffee-and-snack kitchenette
- Full secondary kitchen with appliances and cabinetry
- Guest-suite kitchenette with fridge, microwave, sink and dishwasher
- Basement apartment kitchen with a full range, hood fan and code-compliant ventilation
- Open kitchenette connecting to a bar, theatre or recreation area
What we install
- Custom cabinets, quartz or laminate counters and backsplash
- Sink, faucet, garbage disposal and plumbing
- Dishwasher, fridge, microwave, cooktop or range and range hood
- Electrical upgrades, dedicated circuits and lighting
- Ventilation and exhaust routing
- Flooring, ceilings, pot lights and finishing
Designer’s note
For basement apartments or guest suites, plan a full kitchen layout with range, fridge and ventilation, plus laundry where required.
Idea 3 of 10
Home theatre & media room
A high-impact entertainment space with dark finishes, acoustic comfort, layered lighting and premium viewing.
Design options
- Dedicated cinema room with projector, screen, riser seating and blackout curtains
- Large-TV media lounge with a sectional, soundbar and accent lighting
- Sports-viewing room with several TVs and bar seating
- Gaming lounge with console storage, LED lighting and sound treatment
- Family movie room that doubles as a playroom or guest space
What we install
- Soundproofing and acoustic insulation
- Blackout window treatments
- Projector and screen, or large-TV installation
- Surround-sound wiring and speaker placement
- Recessed lighting, sconces, cove lighting and dimmers
- Built-in media cabinetry and equipment storage
- Theatre seating platforms or risers
- Carpet, luxury vinyl plank or specialty flooring
Designer’s note
Home theatres work best with a large screen or projector, comfortable seating, dark finishes, blackout treatments and soundproofing.
Idea 4 of 10
Home gym, yoga & wellness space
A practical, high-demand space for fitness, recovery, stretching and daily wellness.
Design options
- Compact home gym with rubber flooring and wall mirrors
- Full training room for cardio, weights and stretching
- Yoga or Pilates studio with calm lighting and storage
- Gym plus a recovery corner with sauna, cold plunge or massage area
- Glass partition separating the gym from a theatre or lounge
What we install
- Rubber gym flooring or durable luxury vinyl plank
- Full-wall mirrors
- Wall-mounted TV and speaker wiring
- Equipment storage and custom cabinetry
- Ventilation, dehumidification and air-quality improvements
- Electrical for a treadmill, sauna or specialized equipment
- Glass partitions, barn doors or sound control
Designer’s note
A basement gym needs rubber flooring, mirrors, good ventilation, storage and enough clear space for equipment and movement.
Idea 5 of 10
Spa bathroom, sauna & steam shower
A luxury basement bathroom designed as a private spa retreat.
Design options
- Spa-inspired bathroom with a walk-in glass shower and soaker tub
- Steam shower with a bench, niche storage and mood lighting
- Sauna room beside a shower and change area
- Makeup and vanity station with a backlit mirror and custom storage
- Accessible spa bathroom with a curbless shower, grab bars and bench
What we install
- Full basement bathroom additions or upgrades
- Walk-in tile showers and custom glass enclosures
- Soaker, freestanding and whirlpool tubs
- Steam showers and sauna installation coordination
- Heated floors, heated towel bars and exhaust fans
- Vanity cabinets, quartz counters and custom storage
- Plumbing, drainage, waterproofing and ventilation
- Accessible fixtures, grab bars and barrier-free showers
Designer’s note
A basement spa can include a sauna, steam shower, soaker tub, walk-in shower, heated floors and a custom vanity.
Idea 6 of 10
Laundry room upgrade
A finished, organized laundry room that improves the basement and frees up main-floor space.
Design options
- Compact laundry closet with a stacked washer and dryer
- Full laundry room with folding counter and storage
- Laundry plus mudroom with bench, hooks and cubbies
- Pet-washing station with a tiled floor and drain
- Laundry combined with a craft room, pantry or utility zone
What we install
- Washer and dryer hookups and drain relocation
- Water supply lines, shut-off valves and floor drain work
- Custom laundry cabinets, folding counters and hanging rods
- Tile, waterproof flooring and durable wall finishes
- Venting, exhaust and moisture control
- Lighting, outlets and utility access panels
Designer’s note
Plan custom cabinets, a folding counter, a hanging rod, durable flooring, proper ventilation and easy access to the washer and dryer connections.
Idea 7 of 10
Fireplace bump-out & feature wall
A fireplace bump-out creates a cozy focal point and can define a lounge, theatre or family-room area.
Design options
- Electric fireplace with a stone, tile or shiplap feature wall
- Built-in TV above the fireplace with floating shelves
- Fireplace between built-in cabinets and open shelving
- Modern linear fireplace with dark millwork and LED lighting
- Fireplace bump-out that separates the lounge from a play area or gym
What we install
- Framing and drywall bump-out construction
- Electric fireplace installation
- Stone, brick, tile, shiplap or panel feature walls
- Built-in cabinetry and shelving
- Mantel, hearth and trim detailing
- TV mounting and cable management
- Pot lights, sconces and accent lighting
Designer’s note
Fireplace bump-outs work well with a feature wall, built-in cabinetry, accent lighting, TV mounting and comfortable lounge seating.
Idea 8 of 10
Guest suite, in-law suite & rental-ready basement
A private, comfortable suite for guests, multigenerational living or future rental potential.
Design options
- One-bedroom guest suite with bathroom and kitchenette
- In-law suite with an accessible bathroom and laundry
- Basement apartment with a separate entrance, where permitted
- Teen suite with bedroom, bathroom, lounge and study area
- Short-term guest suite with lockable storage and a private entrance
What we install
- Bedroom framing, closets and egress-window coordination
- Full or three-piece bathroom
- Kitchenette or full kitchen
- Laundry connections
- Separate entrance and interior finishing
- Fire separation, smoke and CO alarms and code-related safety features
- Legal basement-suite planning with the required permits and inspections
Designer’s note
A guest suite can include a bedroom, living area, kitchenette and ensuite. A full apartment may need a separate entrance, fire separation and code-compliant safety features.
Idea 9 of 10
Kids’ playroom, craft room & hobby space
A flexible zone for kids, hobbies, creativity and family activities.
Design options
- Playroom with built-in toy storage and washable flooring
- Craft or sewing room with counters, cabinets and task lighting
- Homework station with desks and shelving
- Music, art or hobby room with durable surfaces
- Reading nook with a window seat, bookshelves and warm lighting
What we install
- Built-in storage and custom cabinetry
- Durable flooring and easy-clean wall finishes
- Task lighting, pot lights and dimmers
- Counters, desks, shelving and workstations
- Sound control for music or media spaces
Designer’s note
Use durable flooring, easy-clean finishes, built-in storage, task lighting and flexible open space for playrooms and hobby rooms.
Idea 10 of 10
Home office, studio & work-from-home suite
A quiet, finished workspace designed for productivity, privacy and professional use.
Design options
- Private office with a built-in desk and storage
- Two-person shared office
- Content or video studio with acoustic panels and lighting
- Client meeting room for a home-based business
- Office combined with a guest room or fitness area
What we install
- Framing, drywall, doors and sound insulation
- Built-in desks, shelving and cabinetry
- Data and network cabling and extra outlets
- Lighting design and window treatments
- Flooring, paint, trim and finishing
Designer’s note
A home office should have sound insulation, a built-in desk, storage, task lighting, network cabling and a professional finished look.
Everything we can build in your basement.
One family-owned team handles the design, permits, trades and finishing.
Basement design & construction
- Basement design and 3D layout planning
- Complete basement finishing, from framing to final paint
- Interior walls, partitions, doors, trim and baseboards
- Drywall, taping, priming and painting
- Ceilings: drywall, drop ceiling, coffered ceiling and bulkheads
- Flooring: luxury vinyl plank, tile, carpet and engineered hardwood
- Pot lights, LED lighting, dimmers and smart lighting
- Egress windows and window wells, where required
- Basement entrances, stairs, railings and structural changes
- Plumbing, electrical, HVAC, ventilation and drainage
- Waterproofing, moisture control, insulation and vapour barriers
- Soundproofing and acoustic upgrades
- Home automation, network, TV and speaker wiring
- Accessible renovations, barrier-free showers, grab bars and wider doorways
- Basement apartments and legal secondary suites, where permitted
Kitchen, bar & entertainment
- Custom wet bars, dry bars and beverage centres
- Bar cabinetry, countertops and backsplash
- Bar sinks, faucets and plumbing
- Beverage fridges, wine fridges, ice makers and dishwasher connections
- Wine storage, glass cabinets and display shelving
- Kitchenettes and full secondary kitchens
- Appliance installation and ventilation
- TV walls, speaker wiring and entertainment cabinetry
Bathroom, spa & wellness
- Basement bathrooms and spa bathrooms
- Walk-in showers, custom glass and tile showers
- Soaker, freestanding and whirlpool tubs
- Steam showers and sauna installation coordination
- Heated floors, heated towel bars and exhaust fans
- Custom vanities, quartz counters and storage
- Accessible bathrooms, barrier-free showers, grab bars and benches
Gym, laundry & storage
- Home gyms, yoga rooms and wellness spaces
- Rubber gym flooring and full-wall mirrors
- Equipment storage and custom cabinetry
- Laundry rooms, mudrooms and utility upgrades
- Washer and dryer hookups and drain relocation
- Laundry cabinets, folding counters and hanging rods
- Built-in storage, closets, shelving and organization systems
Features & custom finishes
- Fireplace bump-outs and feature walls
- Electric fireplace installation
- Stone, brick, tile, shiplap and panel feature walls
- Custom millwork, built-ins, shelving and cabinetry
- Accent walls, bulkheads, ceiling details and trim
- Home theatre seating platforms and risers
- Blackout curtains, window treatments and privacy solutions
Basement packages to start from.
Starting points, not fixed menus. Every basement is designed around your space and budget.
Essential basement finish
Best for: Extra living space on a practical budget
- Open family room
- Pot lights
- Flooring
- Paint and trim
- Storage
- Basic electrical
Entertainment basement
Best for: Hosting, movies, sports and family time
- Theatre or media wall
- Wet bar
- Feature lighting
- Sound wiring
- Lounge seating area
Guest suite basement
Best for: Visitors, in-laws or rental potential
- Bedroom
- Bathroom
- Kitchenette
- Laundry
- Storage
- Separate entrance where permitted
Wellness basement
Best for: Fitness, recovery and relaxation
- Gym flooring
- Mirrors
- Sauna or steam options
- Spa bathroom
- Ventilation
- Storage
Luxury basement retreat
Best for: Premium custom finishes
- Custom bar
- Fireplace feature wall
- Theatre
- Spa bathroom
- Wine storage
- Smart lighting
Accessible basement suite
Best for: Aging in place and mobility needs
- Barrier-free shower
- Grab bars
- Wider doors
- Accessible kitchenette
- Safe flooring
- Improved lighting
See your basement before you build it.
Upload a photo of your basement to the free AI Home Studio and try flooring, walls, lighting and finishes one change at a time. Bring the before/after to your consultation and we will price the real thing.
Basement renovation services in Ottawa.
GCO Contracting provides complete basement renovation and basement finishing across Ottawa and the surrounding communities, from our Nepean office at 38 Auriga Dr, Suite 200, Nepean, ON K2E 8A5. We design and build custom basements for entertaining, family living, fitness, work, guests and accessibility, including legal basement apartments, basement bathrooms and accessible renovations.
We can help with
- Basement finishing and remodelling
- Custom basement design
- Basement bathrooms
- Basement kitchenettes
- Wet bars and entertainment areas
- Home theatres and media rooms
- Basement home gyms
- Basement laundry rooms
- Fireplace feature walls
- Basement guest suites
- Accessible basement renovations
- Waterproofing and moisture-control coordination
- Basement permits and code-compliant construction
Basement questions.
Short, plain answers. Anything else, call and ask for Aurelio, the owner of GCO Contracting.
Usually, yes. The City of Ottawa requires a building permit for most basement finishing: new walls, plumbing, a bathroom, a secondary suite or changes to windows. GCO applies for the permit and books every inspection for you.
Yes. We plan the plumbing, drains, venting and electrical for basement bathrooms, wet bars and kitchenettes, and build them with the rest of the basement.
Often, where zoning allows it. A legal secondary suite needs things like fire separation, egress windows, smoke and CO alarms and a proper entrance. We check what your home needs and handle the permits and inspections.
Luxury vinyl plank and porcelain tile handle basement moisture best; carpet suits theatres and playrooms, and rubber flooring suits gyms. We check moisture and insulation before choosing.
Upload a photo of your basement to our free Home Studio and try new flooring, walls, lighting and finishes, then book a free design consultation and we will draw it up with your real dimensions.
Ready to unlock the space under your home?
GCO Contracting designs and builds custom basement renovations in Ottawa, from wet bars and home theatres to spa bathrooms, gyms, guest suites and complete basement apartments. Book your free basement consultation today.