
Legal basement apartments in Ottawa.
A legal basement apartment in Ottawa can pay part of your mortgage or give a parent or adult child their own home under your roof. GCO Contracting designs, permits and builds secondary suites that pass every City of Ottawa inspection: fire separation, egress, its own entrance, kitchen and bathroom.
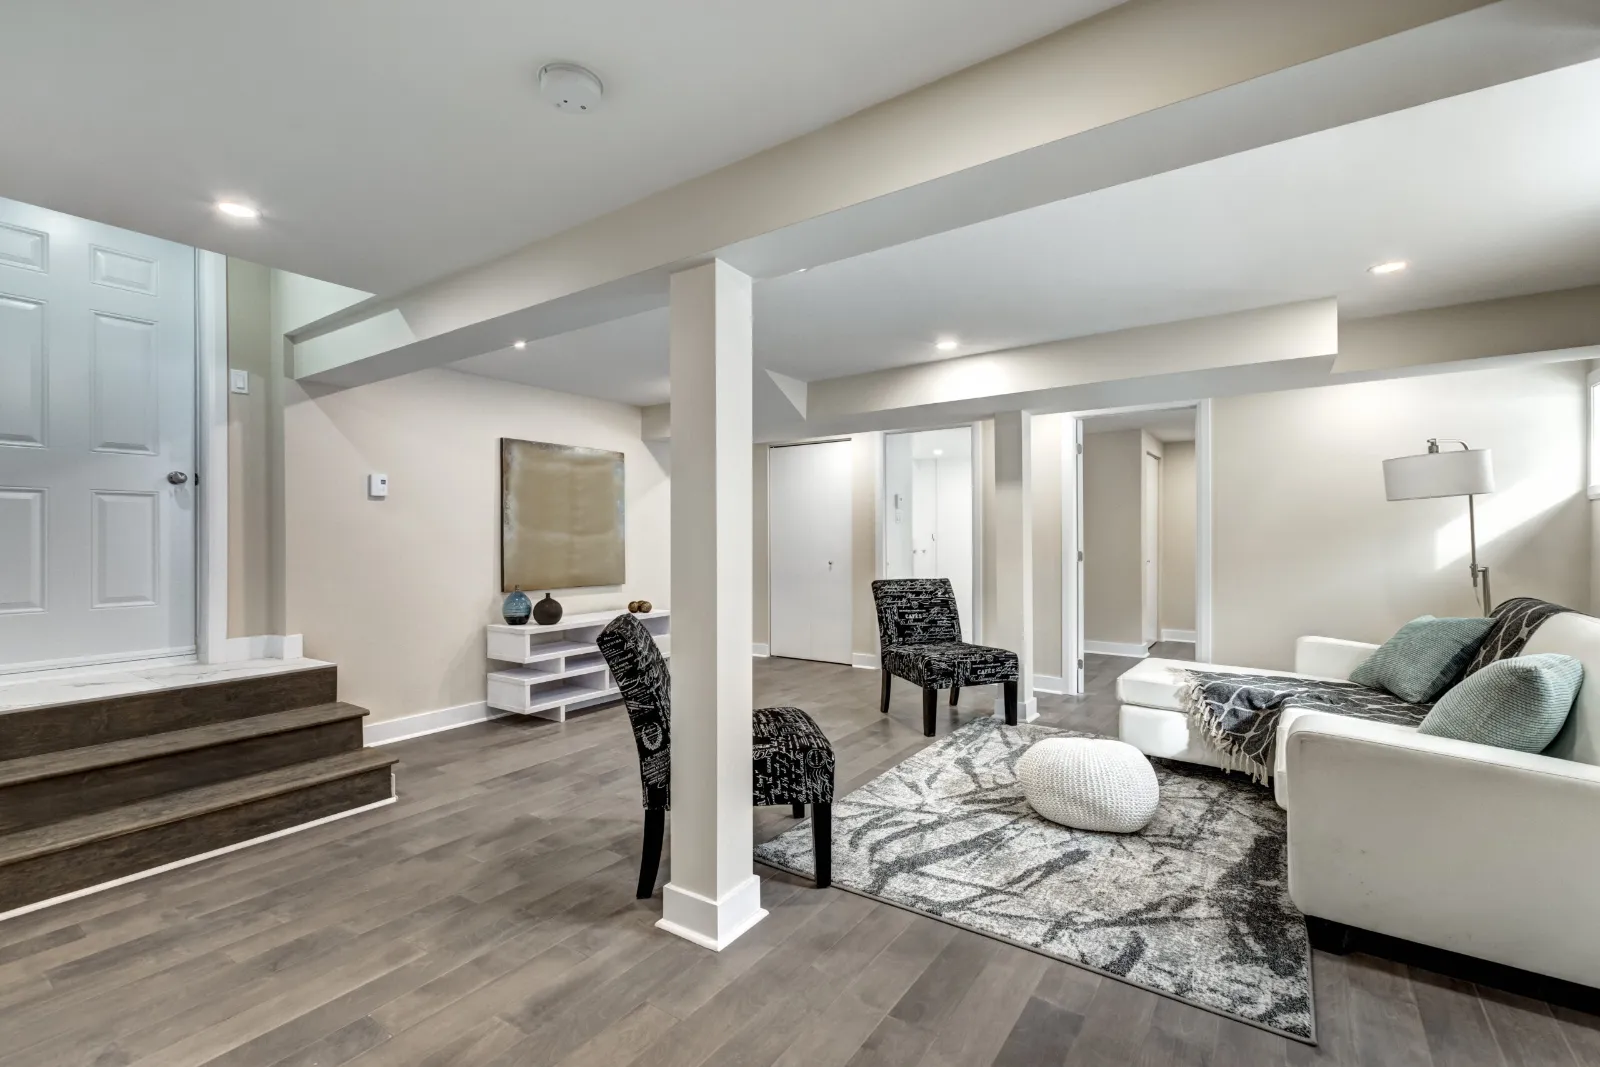
Why build your legal suite with GCO.
- Fire-rated walls and ceilings designed and built to meet the Ontario Building Code for a second unit.
- We check zoning, ceiling height, windows and the entrance before you spend on design.
- All drawings, the building permit and every City inspection handled for you.
- One team for waterproofing, underpinning, plumbing, electrical and finishes.
- Backed by our 5-Year Master Care Warranty.
What makes a basement apartment legal in Ottawa
A basement apartment is legal when it is built under a City of Ottawa building permit, meets the Ontario Building Code for a second dwelling unit and fits the zoning for your lot. Ontario law now lets most houses have additional units, but each suite still has to meet the code and pass inspection.
- A building permit and City inspections from framing to final
- Fire separation between the units, including the ceiling and stairs
- Interconnected smoke and carbon monoxide alarms
- Egress windows or exits for every bedroom and the suite
- Enough ceiling height for living space
- Its own entrance, kitchen and bathroom
- Heating and ventilation planned so smoke cannot travel between units
In-law suites and suites for aging parents
Many families build a basement suite so a parent can live close by and keep their independence. We can plan it with fewer steps, a curbless shower, grab-bar blocking and good lighting.
- Walk-out or ground-level entrances where possible
- Curbless showers and comfort-height fixtures
- Wider doors and level floors
Rental income and return
A legal suite earns rent and is easier to insure, finance and sell than an unpermitted one. Your return depends on the build cost, the rent your area supports and your financing, so we give you a fixed, itemized estimate to plan with.
Development charges and zoning
Under Ontario rules, an additional unit inside an existing house is generally exempt from development charges, and most lots can have more than one unit. Zoning, parking and lot details still apply, so we check your property with the City before design.
When the basement needs work first
Low ceilings, water or small windows are common in older Ottawa basements. We fix them as part of the suite.
- Waterproofing and new weeping tile
- Underpinning or lowering the floor for ceiling height
- Cutting in egress windows and walk-out entrances
Legal basement apartment costs in Ottawa.
A legal secondary suite in Ottawa typically costs $80,000 to $120,000 in 2026. Waterproofing, underpinning or a new walk-out entrance add to that.
| Project type | Scope | Cost range |
|---|---|---|
| Legal secondary suite | Kitchen, bathroom, bedroom, entrance, fire separation | $80,000–$120,000 |
| Egress window | Cut and install, each | $3,500–$6,000 |
| Waterproofing and insulation upgrades | Before the suite is built | $5,000–$15,000 |
| Building permit fees | City of Ottawa | $500–$1,500+ |
Prices last updated November 2026.
Source: HomeStars 2026 basement renovation cost guide for Ottawa
Price ranges, not a quote
Ranges shown are typical Ottawa figures. Your free in-home consultation ends with a detailed written estimate, with timeline and budget breakdown, before any work begins.
Legal basement apartment process and timeline in Ottawa.
Most legal basement apartments take a few months from permit to final inspection, depending on size, waterproofing or underpinning work and inspection timing. Your written estimate includes a schedule.
Permit rules for walls, plumbing and electrical changes: see the City of Ottawa building permits page. We apply for them on your behalf.
- 01Property & zoning check We check zoning, parking, the entrance, ceiling height and windows.
- 02Design & drawings Suite layout and code drawings, with a written, itemized estimate.
- 03Building permit We apply to the City of Ottawa for you.
- 04Waterproofing & structure Any waterproofing, underpinning, egress windows or entrance work.
- 05Framing & rough-ins Walls, plumbing, electrical and HVAC, inspected before closing in.
- 06Fire separation & insulation Fire-rated assemblies, insulation and sound control, inspected.
- 07Kitchen, bath & finishes Cabinets, bathroom, flooring, doors and paint.
- 08Final inspection The City’s final inspection, then a walkthrough with you.
GCO Contracting, Ottawa’s general contractor for forever homes, kitchens and baths, specializes in refined, high-quality renovations with a strong emphasis on precision, cleanliness and overall client experience. We maintain a controlled, well-managed work environment with strict attention to dust containment, site cleanliness and efficient scheduling. Every phase is executed with intention, and every project is backed by our 5-Year Master Care Warranty.
Basement and construction work in Ottawa.
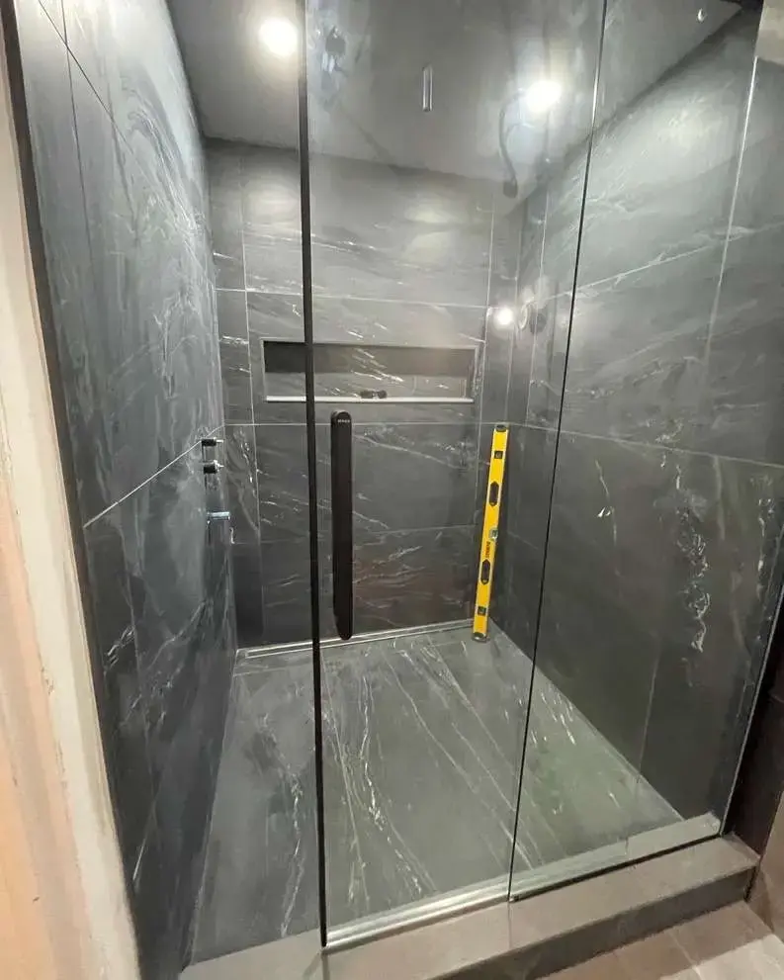
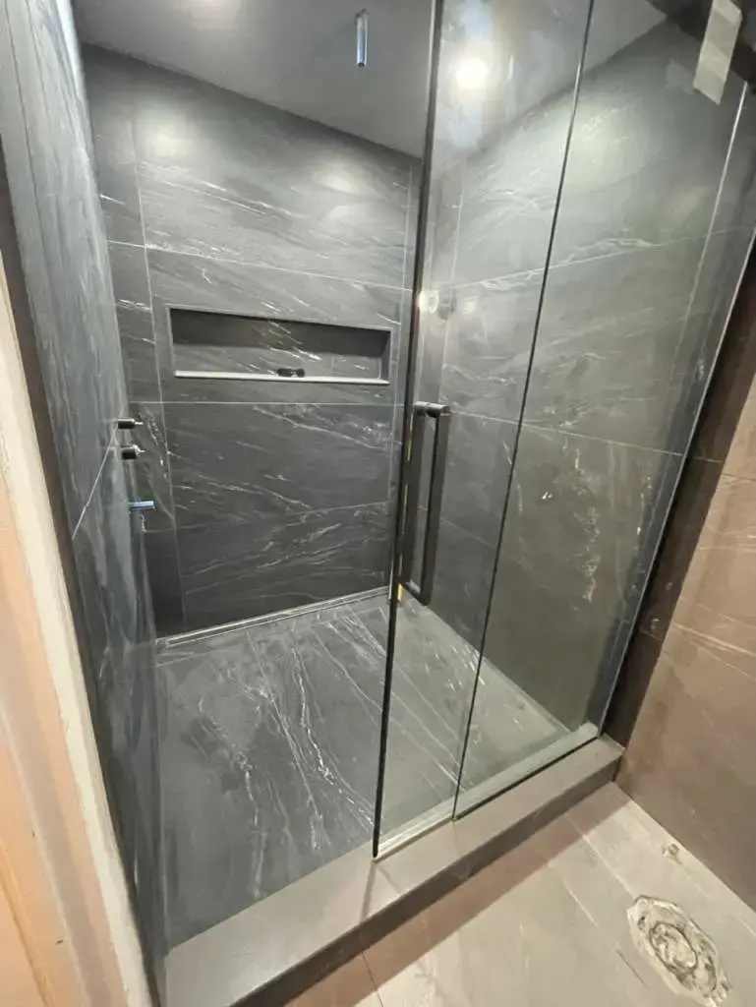
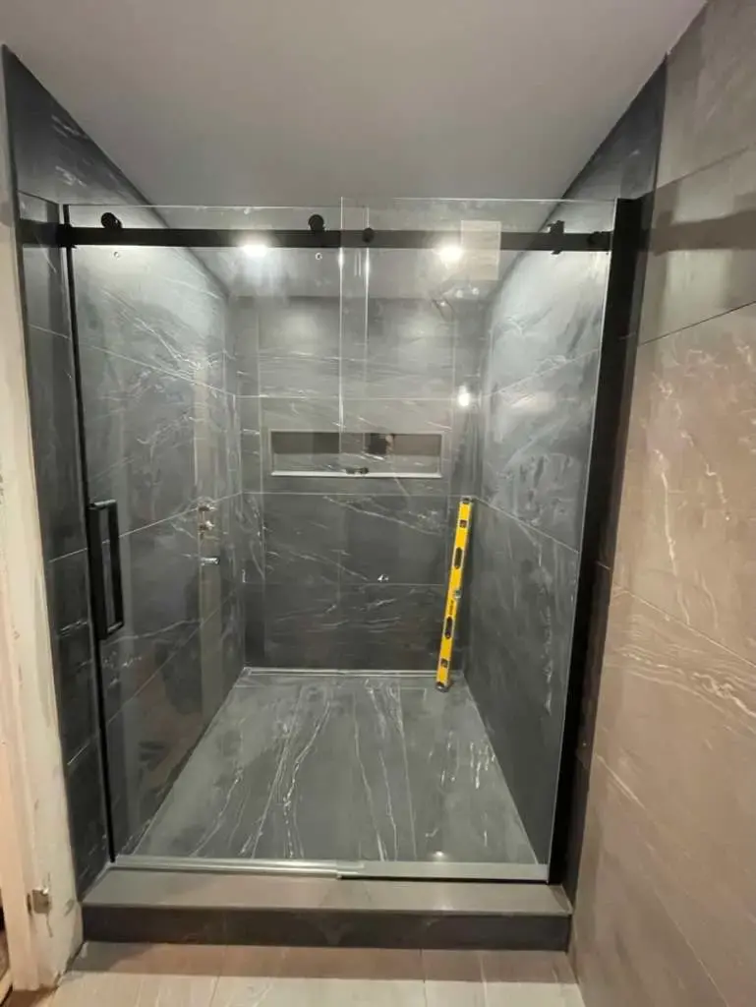
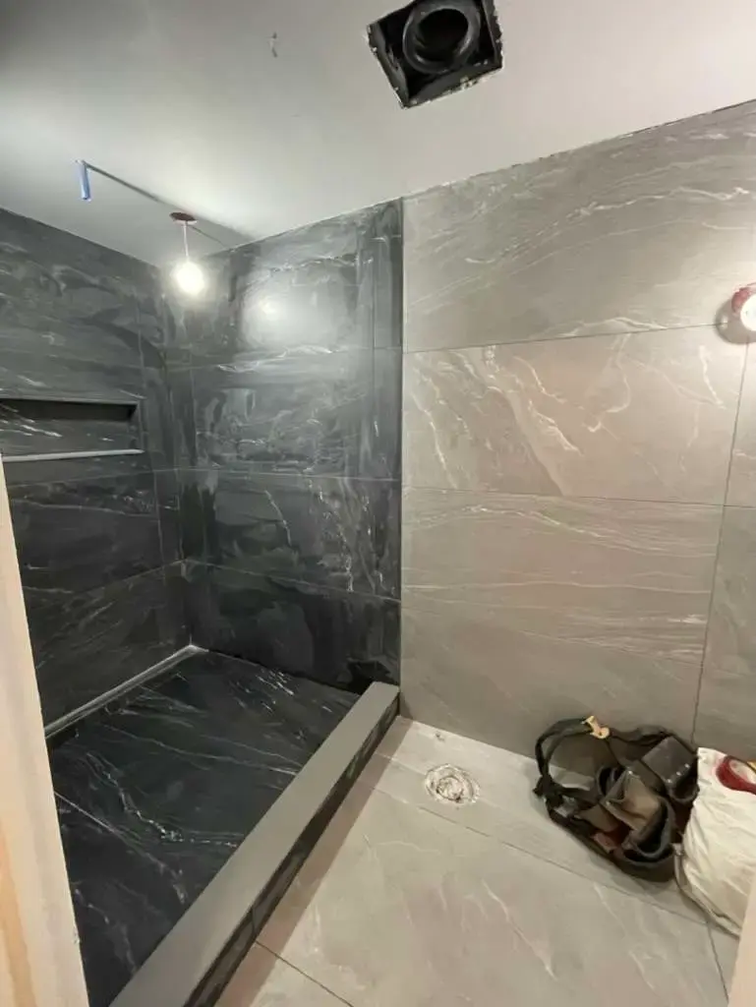
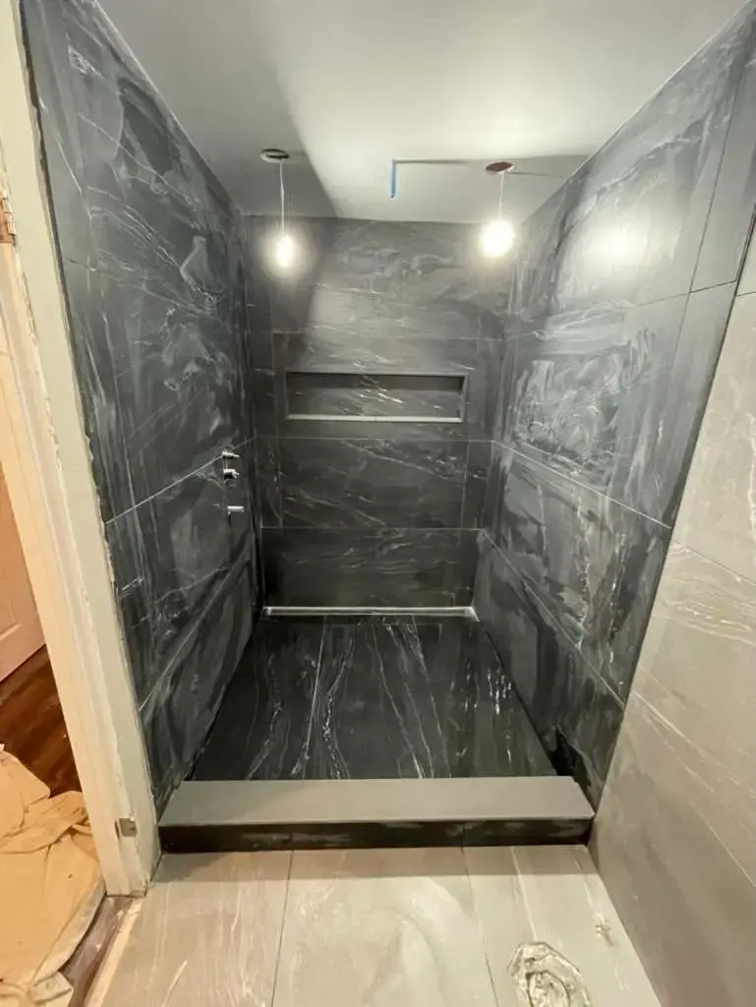
Recent remodels by GCO Contracting: contemporary kitchens, lavish bathrooms, modern homes and additions.
Legal basement apartments across Ottawa
GCO Contracting works from our Nepean office at 38 Auriga Dr, Suite 200, Nepean, ON K2E 8A5 across the city, including:
Related services
Legal basement apartment questions.
Short, plain answers. Anything else, call and ask for Aurelio, the owner of GCO Contracting.
A legal secondary suite in Ottawa typically costs $80,000 to $120,000 in 2026, more if the basement needs waterproofing, underpinning or a new entrance. You get a written, itemized estimate after the consultation.
Yes. A secondary suite needs a City of Ottawa building permit and must pass the City’s inspections. We prepare the drawings, apply and book every inspection.
Yes. An in-law suite is built like any legal secondary suite, and we can add aging-in-place features like a curbless shower and grab-bar blocking.
Under Ontario rules, an additional unit inside an existing house is generally exempt from development charges. Confirm with the City for your property; we check this before design.
We can lower the floor by underpinning or bench-footing the foundation, designed by an engineer and built under a permit, to get the height a living space needs.
Let’s plan and design it together.
Book your free virtual or in-person design-build consultation. Complete our quick quote form and we’ll reply within 24 hours.