
Modern kitchen renovations in Ottawa: custom design, cabinets, islands and countertops.
From open-concept layouts, custom cabinetry and quartz waterfall islands to smart storage, statement backsplashes and layered lighting, GCO Contracting designs and builds modern kitchens for cooking, entertaining and everyday living. Ten ideas, shown with our own Ottawa projects.
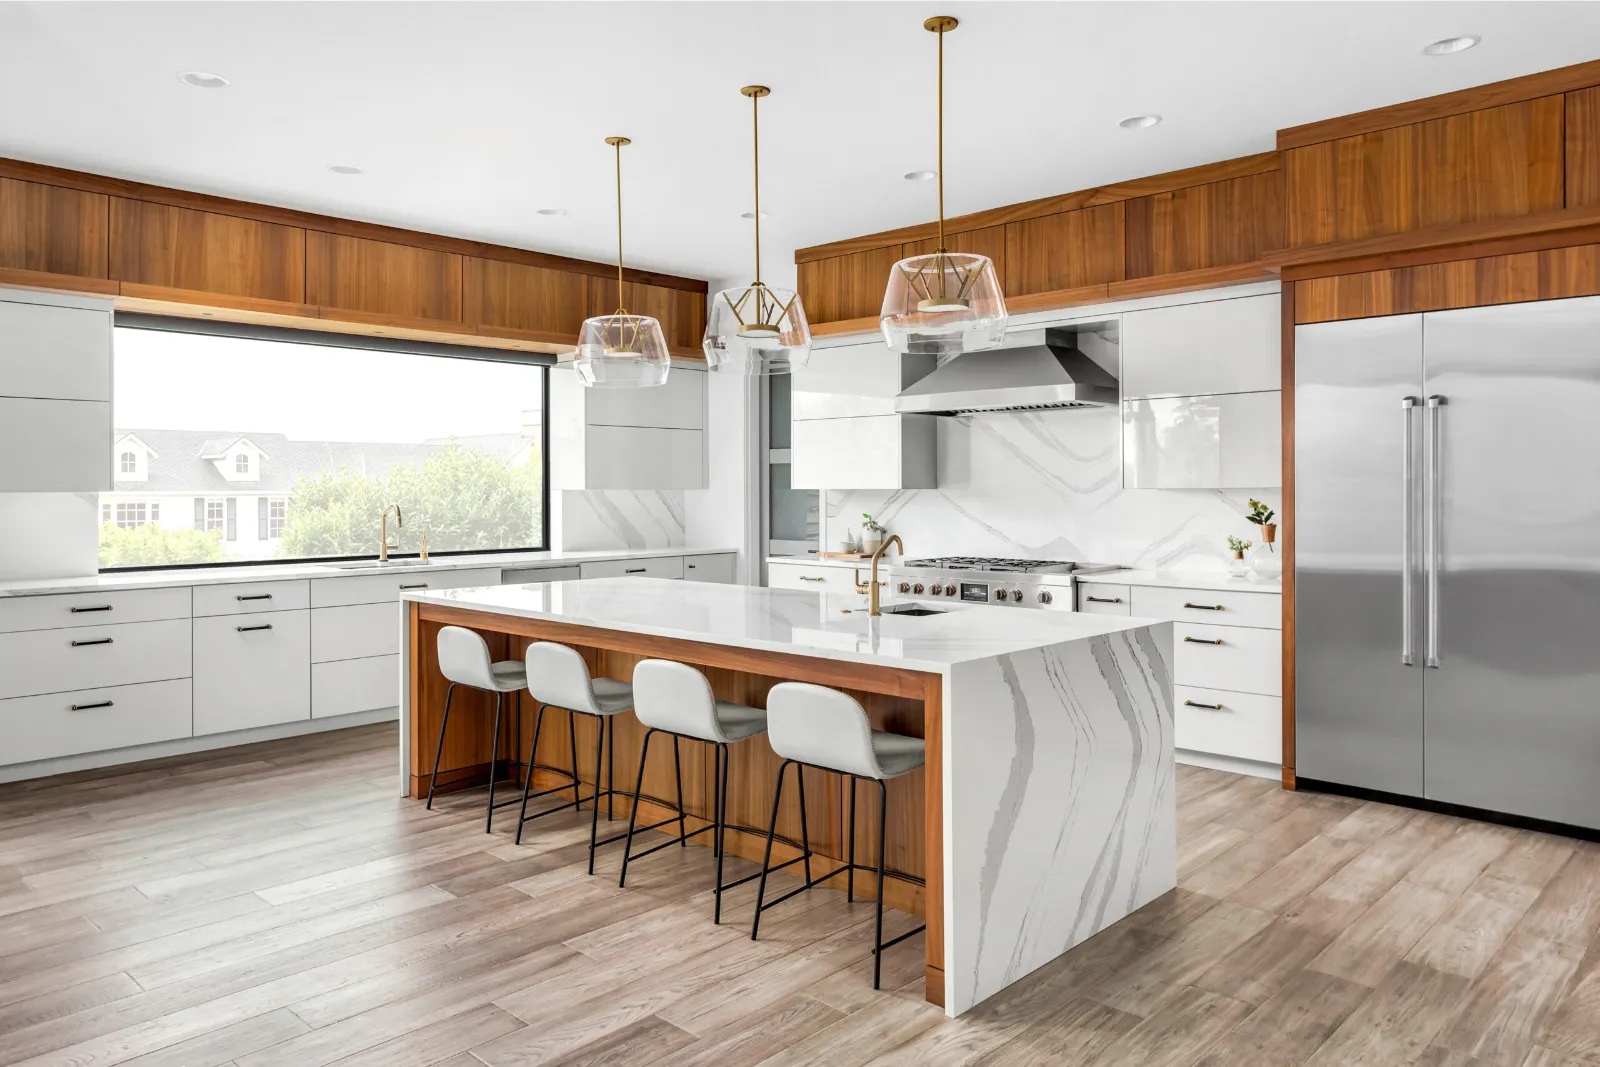
Popular modern kitchen styles.
- Minimalist modern
- Warm modern with wood accents
- Black-and-white contemporary
- Transitional
- Scandinavian-inspired
- Industrial modern
- Luxury chef’s kitchen
- Small-space modern
- Open-concept family kitchen
- Entertainer’s kitchen with a bar
Idea 1 of 10
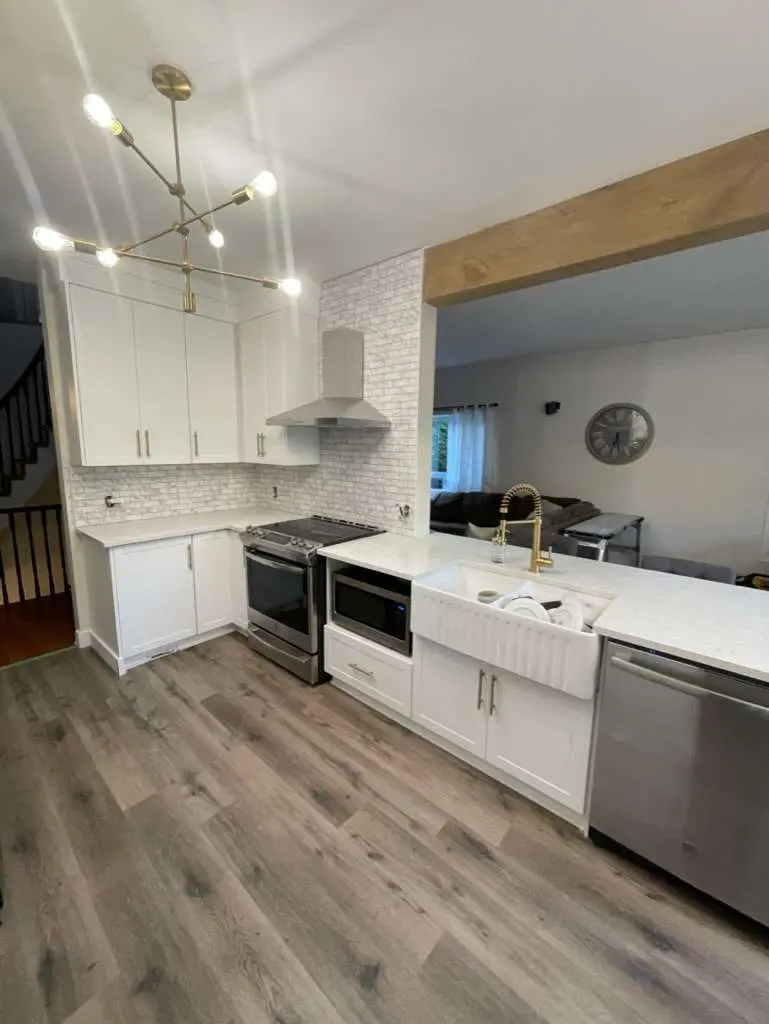
Open-concept modern kitchen
Removing a wall turns the kitchen, dining and living room into one connected space for cooking, family time and entertaining.
Design options
- Remove a non-load-bearing wall to open the kitchen to the dining or living room
- Large centre island with seating and storage
- Wide walkways and better traffic flow
- Matching or contrasting kitchen and living-room finishes
- Open shelving combined with closed cabinetry
- Statement range hood and feature backsplash
- Integrated appliances for a seamless look
What we install
- Wall removal, with an engineered beam where the wall is load-bearing
- New kitchen layout and design
- Custom cabinetry and island construction
- Countertops, backsplash and flooring
- Electrical upgrades, pot lights and appliance circuits
- Moving the sink, dishwasher or plumbing to an island
- Ventilation and range-hood ducting
- Drywall, paint, trim and finishing
Designer’s note
Open-concept kitchens work best with a large island, clear walkways, layered lighting, integrated appliances and the same flooring running through the kitchen and living space.
Idea 2 of 10
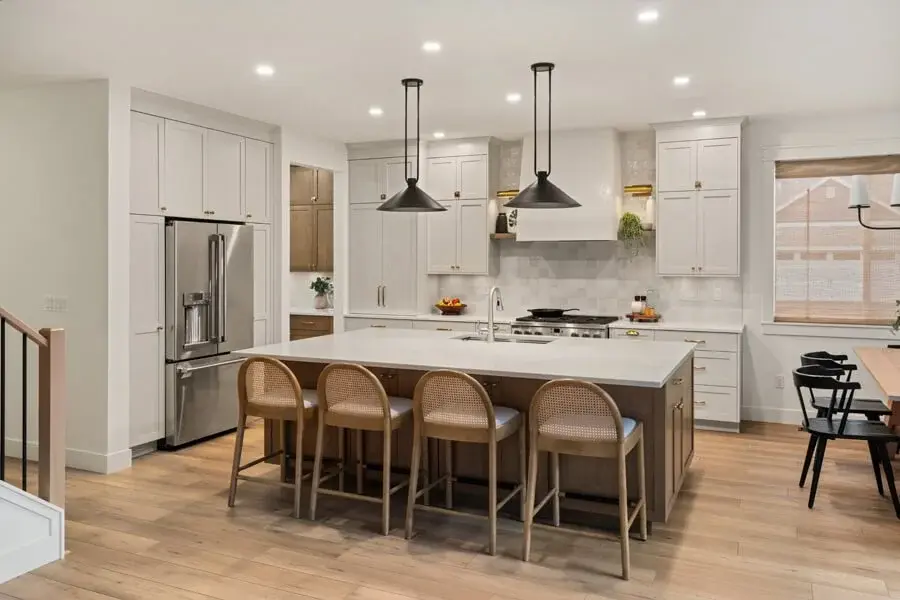
Kitchen island & entertaining centre
A custom island becomes the centre of the kitchen for prep, casual meals, homework, storage and hosting.
Design options
- Large quartz island, with or without a waterfall edge
- Seating for 3 to 6 people
- Two-tier island for prep and bar seating
- Island with a sink and dishwasher
- Island with a cooktop
- Island with a beverage fridge or microwave drawer
- Deep drawers and hidden storage
What we install
- Custom island design and construction
- Quartz or stone island countertop
- Island sink, faucet, dishwasher and drain
- Cooktop and hood or downdraft coordination
- Island outlets, USB and pop-up power
- Pendant and under-counter lighting
- Deep drawers, pull-outs and bar seating
Designer’s note
Plan at least 42 inches of clearance around the island, outlets on both ends, task lighting and deep drawers before the cabinets are ordered.
Idea 3 of 10
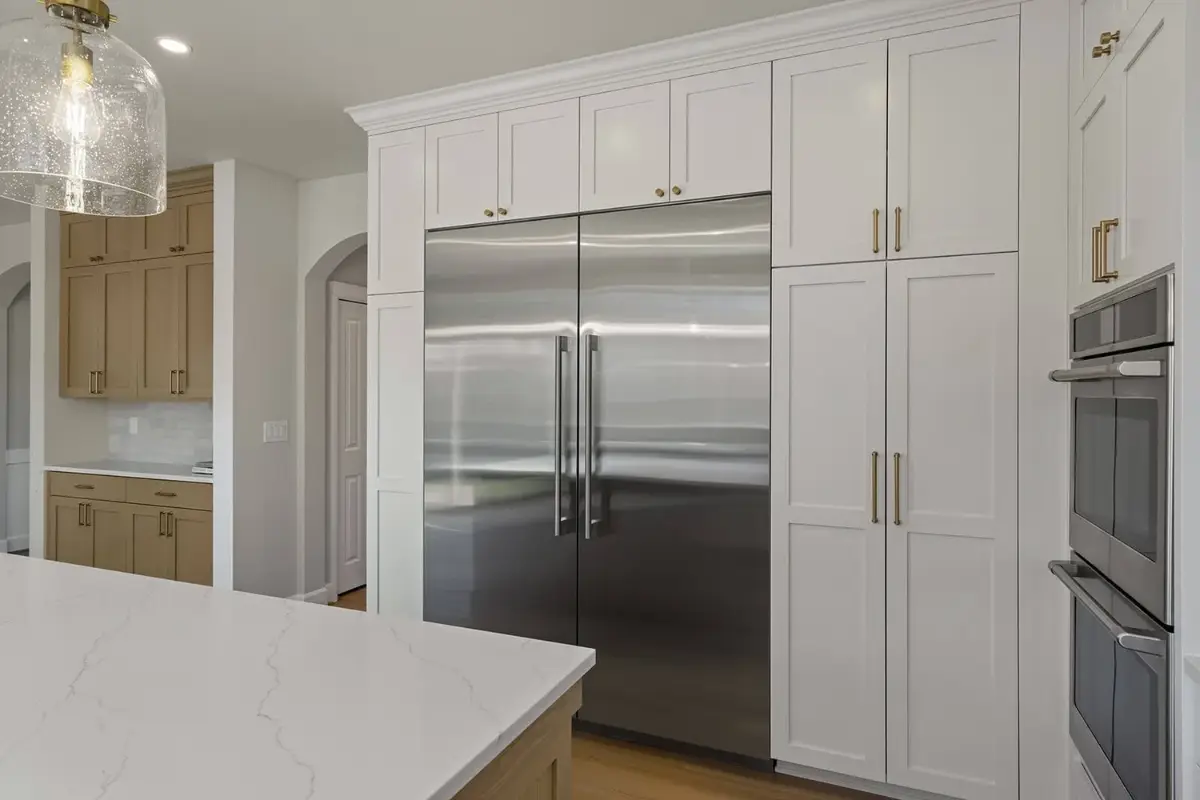
Custom cabinetry & smart storage
Custom cabinets use every inch of the kitchen and keep the counters clear.
Design options
- Flat-panel modern or shaker doors
- Two-tone: light uppers, dark lowers
- Floor-to-ceiling cabinetry
- Handleless push-to-open doors
- Navy, forest green, greige, black or warm wood finishes
- Glass-front display cabinets
- Panel-ready appliances and an appliance garage
What we install
- Custom cabinet design and installation
- Cabinet refacing or replacement
- Soft-close hinges and drawer slides
- Deep pot drawers and pull-out pantries
- Corner and blind-corner storage
- Spice pull-outs, tray dividers and cutlery inserts
- Waste and recycling pull-outs
- Under-cabinet and in-cabinet lighting
Designer’s note
Full-height cabinets, deep drawers, pull-outs, corner storage and an appliance garage do more to cut clutter than any finish choice.
Idea 4 of 10
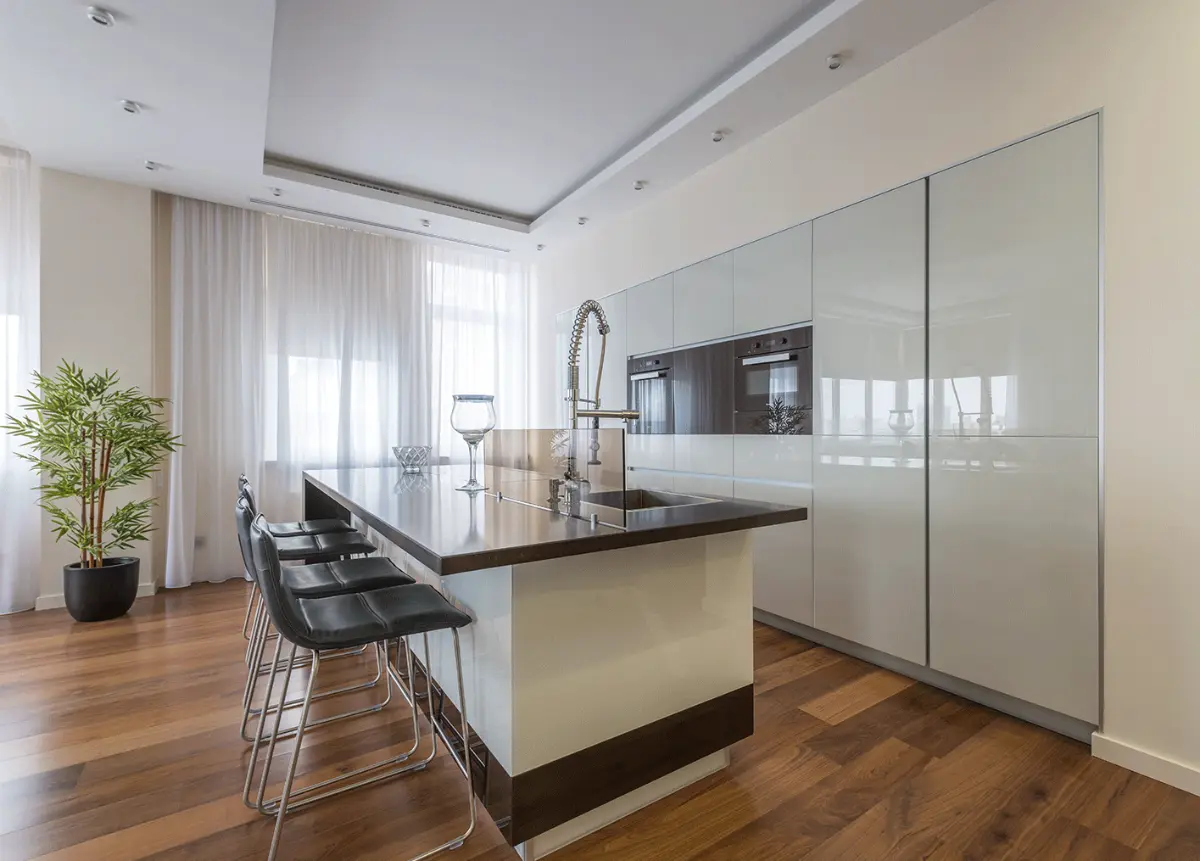
Quartz countertops & waterfall island
A durable, low-maintenance surface with a clean modern look, often finished with a waterfall island or full-height backsplash.
Design options
- White quartz with subtle veining
- Calacatta-style quartz
- Concrete-look or dark dramatic quartz
- Granite, quartzite or butcher block
- Waterfall-edge island
- Full-height quartz backsplash
- Integrated quartz sink
What we install
- Countertop removal and replacement
- Quartz, granite, quartzite, porcelain and butcher-block tops
- Fabrication coordination and templating
- Waterfall island ends
- Full-height slab backsplash
- Undermount sink cutout and installation
- Faucets, soap and hot-water dispensers
Designer’s note
A waterfall island or a full-height slab backsplash is the single strongest premium feature in a modern kitchen. Pick the slab in person when you can.
Idea 5 of 10
Statement backsplash & feature wall
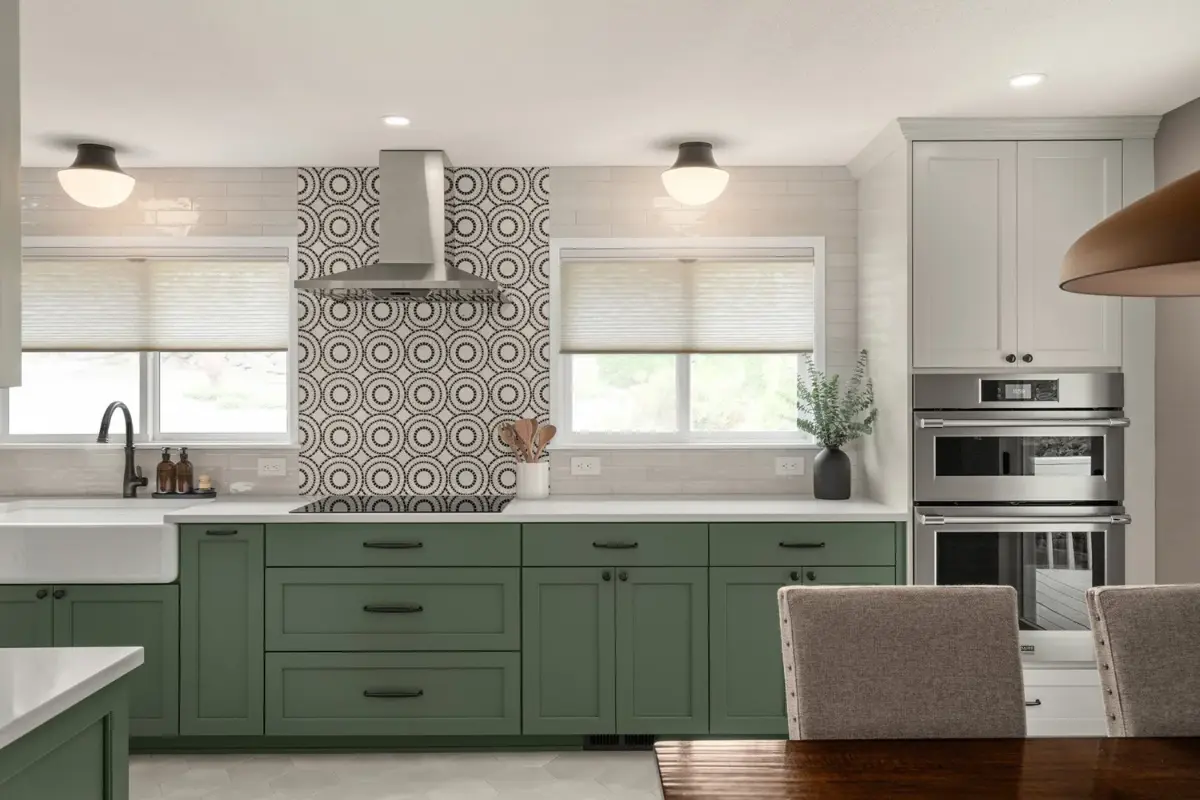
A backsplash protects the wall while adding texture, colour and pattern.
Design options
- Large-format porcelain
- Full-height quartz or marble-look slab
- Zellige-style handmade-look tile
- Subway tile with contrasting grout
- Geometric or patterned tile
- Textured, metallic, brick-look or stone-look tile
- A feature panel behind the range
What we install
- Backsplash removal and installation
- Porcelain, ceramic, glass, mosaic and stone tile
- Full-height backsplash
- Range-wall feature tile
- Grout colour selection
- Tile trim, edge profiles and transitions
- Accent lighting
Designer’s note
Use a full-height slab for a clean luxury look, or put a bold pattern behind the range and keep the rest simple.
Idea 6 of 10
Layered kitchen lighting
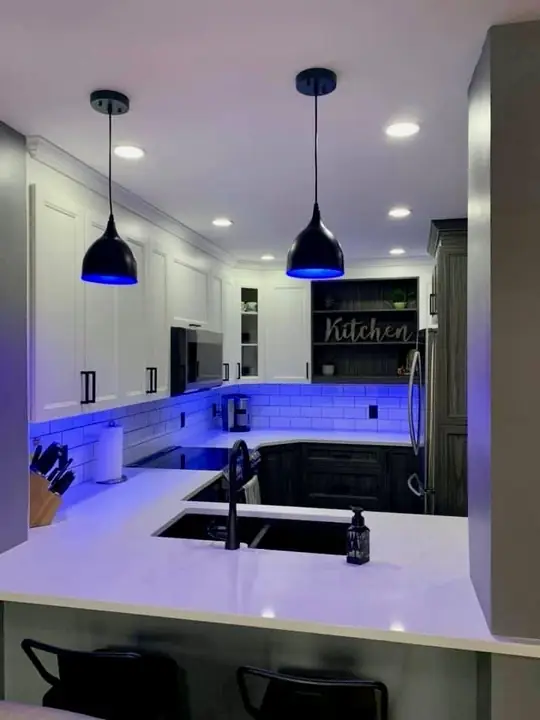
Layered lighting makes the kitchen brighter, safer and warmer in the evening.
Design options
- Pot lights throughout
- Under-cabinet LED task lighting
- Pendants over the island
- Cabinet, glass-cabinet and toe-kick lighting
- Dimmable scenes and smart controls
- Statement fixture over the dining area
What we install
- Pot-light layout and installation
- Under-cabinet LED lighting
- Pendants over the island or peninsula
- Cabinet, shelf and toe-kick lighting
- Dimmers, smart switches and motion lighting
- Electrical upgrades and dedicated circuits
Designer’s note
Use three layers: pot lights for the room, task lights under the cabinets, and pendants or accent lights over the island.
Idea 7 of 10
Smart kitchen & appliance upgrades
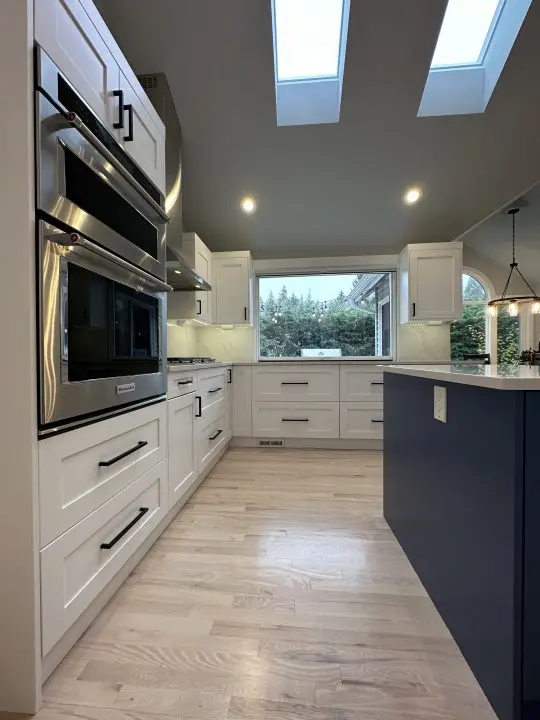
Efficient appliances, built-ins, charging spots and controls that make everyday cooking easier.
Design options
- Panel-ready fridge and dishwasher
- Built-in wall oven and microwave
- Induction cooktop or slide-in range
- Quiet range hood
- Touchless faucet and instant hot water
- Pop-up island outlets and USB charging
- Smart lighting and home controls
What we install
- Appliance removal and installation
- Range hood and ducting to the outside
- Gas-line coordination for gas appliances
- Dedicated electrical circuits
- Island outlets and pop-up power
- Water lines for the fridge, ice maker or hot water
- Smart-home and lighting controls
Designer’s note
Choose the appliances before the cabinets: their sizes, ventilation, circuits, water lines and outlets set the whole layout.
Idea 8 of 10
Coffee bar, beverage centre & wet bar
A dedicated coffee or drinks zone keeps the counters clear and gives guests their own spot.
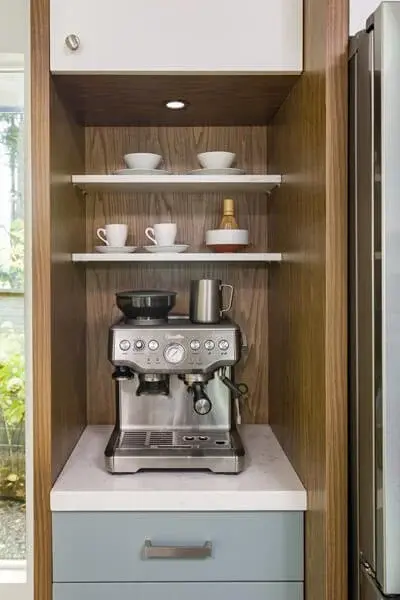
Design options
- Built-in coffee station with an appliance garage
- Beverage and wine fridges
- Wet bar with a sink
- Dry bar with open shelving and accent lighting
- Wine storage and glass-front cabinets
- Bar seating beside the island
What we install
- Coffee-bar cabinetry
- Beverage and wine fridge installation
- Bar sink and plumbing
- Quartz top and backsplash
- Open shelving and glass cabinets
- Under-cabinet and shelf lighting
- Outlets and a water line for the coffee machine
Designer’s note
A coffee bar needs its own outlet, task lighting and storage within reach, and a water line if the machine is plumbed in.
Idea 9 of 10
Small modern kitchen
A compact kitchen can feel bigger with a smart layout, light colours and efficient storage.
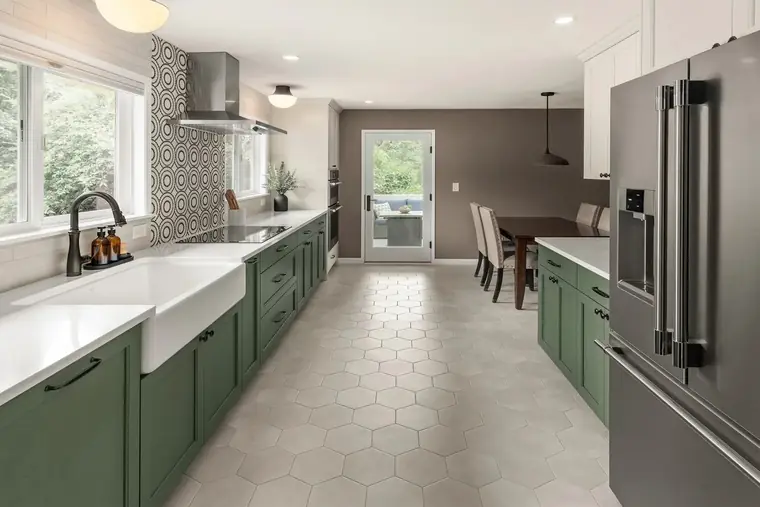
Design options
- Galley kitchen with an efficient work triangle
- L-shaped kitchen with a compact island or peninsula
- U-shaped kitchen for maximum storage
- Open shelving instead of some uppers
- Tall pantry cabinet
- 24-inch appliances
- Light cabinets and reflective surfaces
What we install
- Space planning and layout redesign
- Compact custom cabinetry
- Tall pantry and vertical storage
- Pull-out organizers
- Compact appliance installation
- Countertops, backsplash and under-cabinet lighting
- Flooring, paint and trim
Designer’s note
In a small kitchen, storage and clear walkways come first. Light finishes and under-cabinet lighting make it feel larger.
Idea 10 of 10
Luxury chef’s kitchen
A high-performance kitchen for serious cooking, entertaining and premium finishes.
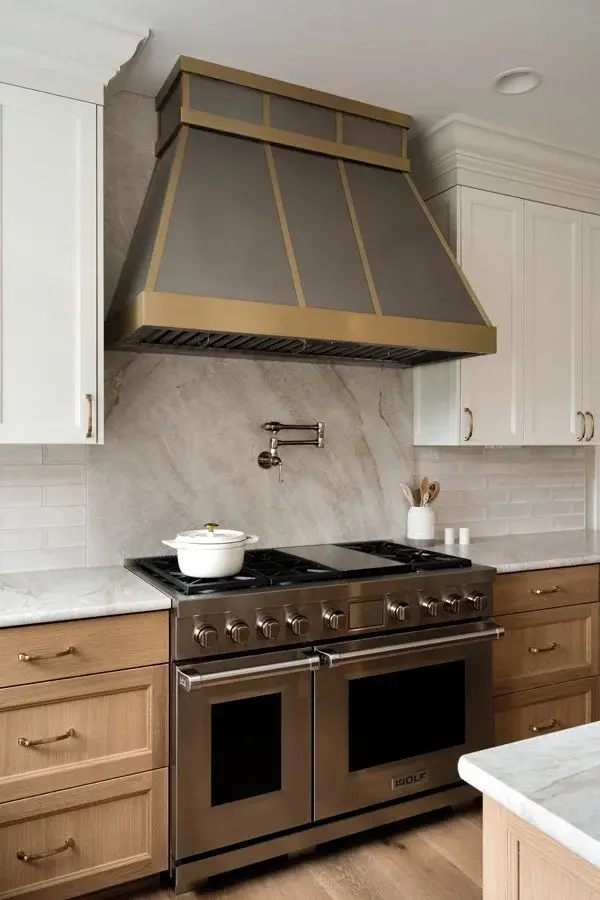
Design options
- Large island with a prep sink and seating
- Professional-style range and hood
- Double wall ovens
- Pot filler
- Walk-in or butler’s pantry
- Wine fridge and beverage centre
- Quartz, quartzite or natural stone
What we install
- Chef’s kitchen layout
- Professional range and hood installation
- Gas line and make-up air coordination
- Double ovens and built-in appliances
- Prep and main sinks
- Pot-filler installation
- Custom and butler’s pantries
- High-output lighting and electrical upgrades
Designer’s note
Professional ranges need the right gas supply, hood size and often make-up air. Plan them, the electrical load and the clearances first.
Finish and style options.
We help you choose every finish at the design stage, with samples in hand.
Cabinet finishes
- Matte or warm white
- Greige
- Light oak or walnut
- Navy blue
- Forest green
- Charcoal black
- Two-tone
- Flat-panel, shaker, reeded or fluted doors
- Glass-front cabinets
Countertops
- Quartz
- Quartzite
- Granite
- Marble-look porcelain
- Porcelain slab
- Butcher block
- Concrete-look surface
- Waterfall edge
- Integrated sink
Backsplash
- Large-format porcelain
- Subway tile
- Zellige-style tile
- Mosaic or geometric tile
- Textured tile
- Marble-look tile
- Full-height quartz
- Brick-look or metallic accent tile
Hardware & fixtures
- Matte black
- Brushed gold
- Brushed nickel
- Chrome
- Antique brass
- Stainless or black stainless
- Handleless
- Touchless faucet, pot filler, instant hot water
Flooring
- Luxury vinyl plank
- Engineered hardwood
- Porcelain and large-format tile
- Wood-look tile
- Heated floors
Everything we can build in your kitchen.
One family-owned team handles the design, permits, trades and finishing.
Kitchen design & construction
- Kitchen design and layout planning
- Complete renovations, from demolition to final finishing
- Open-concept wall removal and structural changes
- Framing, drywall, bulkheads and ceilings
- Electrical, lighting, switches and outlets
- Plumbing rough-in, sink moves and appliance connections
- Ventilation and range-hood ducting
- Flooring, paint, trim and doors
- Permits and inspections, where required
Cabinets, islands & storage
- Custom kitchen cabinets
- Cabinet refacing and replacement
- Floor-to-ceiling cabinetry
- Islands, peninsulas and waterfall islands
- Tall and pull-out pantries
- Corner storage, deep drawers and organizers
- Waste and recycling pull-outs
- Appliance garages, glass cabinets and open shelving
Countertops & backsplash
- Quartz, granite and quartzite countertops
- Porcelain slab and butcher block
- Waterfall island tops
- Full-height quartz backsplash
- Porcelain, ceramic, glass and mosaic backsplash
- Undermount sinks and faucets
Appliances, plumbing & electrical
- Fridge, dishwasher, oven, cooktop and microwave installation
- Range hoods and ducting
- Gas-line coordination
- Induction cooktops and dedicated circuits
- Island outlets, pop-up power and USB charging
- Pot fillers, touchless faucets and instant hot water
- Water lines for fridges and ice makers
Flooring, lighting & finishing
- Luxury vinyl plank and engineered hardwood
- Porcelain and large-format tile
- Heated floors
- Pot lights and dimmers
- Under-cabinet, pendant, shelf and toe-kick lighting
- Drywall, paint, trim and baseboards
Kitchen packages to start from.
Starting points, not fixed menus. Every kitchen is designed around your space, the way you cook and your budget.
Essential kitchen refresh
Best for: Updating a kitchen without changing the layout
- New cabinet doors and drawer fronts
- New countertops and backsplash
- New sink, faucet and hardware
- Under-cabinet lighting
- Paint and trim
Modern kitchen remodel
Best for: A complete transformation with a new layout
- Custom cabinets
- Quartz countertops
- Backsplash and new flooring
- Pot lights
- Sink, faucet and appliance installation
- Paint and finishing
Open-concept kitchen
Best for: A brighter, more connected main floor
- Wall removal and structural work
- New layout with a large island
- Custom cabinetry
- Flooring through the open space
- Pot lights, ventilation and electrical
Luxury chef’s kitchen
Best for: Serious cooking and premium finishes
- Chef’s layout and large island
- Professional range and hood
- Double ovens and prep sink
- Walk-in pantry
- Premium countertops
- Statement lighting
Small kitchen makeover
Best for: Condos, townhomes and smaller Ottawa homes
- Efficient layout
- Compact custom cabinetry
- Tall pantry and pull-outs
- Under-cabinet lighting
- Light finishes and space-saving appliances
See your kitchen before you build it.
Upload a photo of your kitchen to the free AI Home Studio and try new cabinets, countertops, backsplash, flooring and lighting one change at a time. Bring the before/after to your consultation and we will price the real thing.
Modern kitchen renovation services in Ottawa.
GCO Contracting provides complete kitchen renovation and kitchen design-build services across Ottawa and the surrounding communities, from our Nepean office at 38 Auriga Dr, Suite 200, Nepean, ON K2E 8A5. That includes cabinet refacing, quartz countertops and islands and load-bearing wall removal for open-concept kitchens.
We can help with
- Modern kitchen renovations and remodels
- Custom kitchen design
- Custom kitchen cabinets
- Cabinet refacing
- Quartz countertop installation
- Kitchen islands and waterfall islands
- Open-concept kitchen renovations
- Kitchen backsplashes
- Kitchen lighting and pot lights
- Appliance installation
- Kitchen plumbing and electrical
- Small kitchen renovations
- Luxury chef’s kitchens
- Pantries, coffee bars and beverage centres
Serving Ottawa and surrounding communities.
We renovate kitchens across Ottawa, including Kanata, Stittsville, Barrhaven, Nepean, Orleans, Gloucester, Riverside South, Manotick and Richmond. Many Ottawa kitchens are in older homes, so we plan for the work behind the walls: bringing wiring up to date for new appliance circuits, ducting the range hood properly to the outside and checking for load-bearing walls before opening up a layout.
Kitchen questions.
Short, plain answers. Anything else, call and ask for Aurelio, the owner of GCO Contracting.
It depends on the size, layout changes, cabinets, countertop material, appliances, plumbing, electrical and whether walls come out. A cabinet-and-countertop refresh costs much less than an open-concept remodel with structural work and custom cabinets. Our kitchen renovation page lists Ottawa price ranges by project size, and your written estimate is itemized.
About 2 weeks for a refresh and 4 to 12 weeks for a full remodel, depending on size, scope, product lead times, structural work and permits. Custom cabinets and countertop fabrication have the longest lead times, so we order them early.
Yes. We check whether the wall is load-bearing, bring in a structural engineer and get the permit where it is, then install the beam and finish the framing, drywall, flooring and lighting.
Yes. We design and install custom cabinets (flat-panel, shaker, two-tone, floor-to-ceiling, islands and pantries) and quartz, granite, quartzite, porcelain and butcher-block countertops, including waterfall islands and full-height backsplashes.
Yes. A refresh can include new cabinet doors and drawer fronts or full refacing, countertops, backsplash, sink, faucet, hardware, lighting, paint and flooring, all while keeping the existing layout.
Yes. We plan compact kitchens with efficient layouts, tall pantries, pull-out storage, 24-inch appliances and under-cabinet lighting. In condos we also work within the building’s renovation rules.
Yes. We coordinate the plumbing, electrical, gas and ventilation work, and handle permits and inspections where the scope needs them, such as structural changes, new circuits or moved plumbing.
Yes. We renovate kitchens across Ottawa, including Kanata, Stittsville, Barrhaven, Nepean, Orleans, Gloucester, Riverside South, Manotick and Richmond, from our office in Nepean.
Yes. The design consultation is free. We look at your space, goals and budget range, then prepare a written scope of work and estimate.
Ready to create your modern dream kitchen?
GCO Contracting designs and builds modern kitchen renovations in Ottawa, from custom cabinets, quartz islands and open-concept layouts to statement backsplashes, smart storage and layered lighting. Book your free kitchen design consultation today.