
Bathroom renovation ideas for Ottawa homes, from walk-in showers to spa ensuites.
Walk-in glass showers, steam showers, freestanding tubs, double vanities, small powder rooms and barrier-free bathrooms: ten bathroom ideas GCO Contracting designs and builds, shown with our own projects.
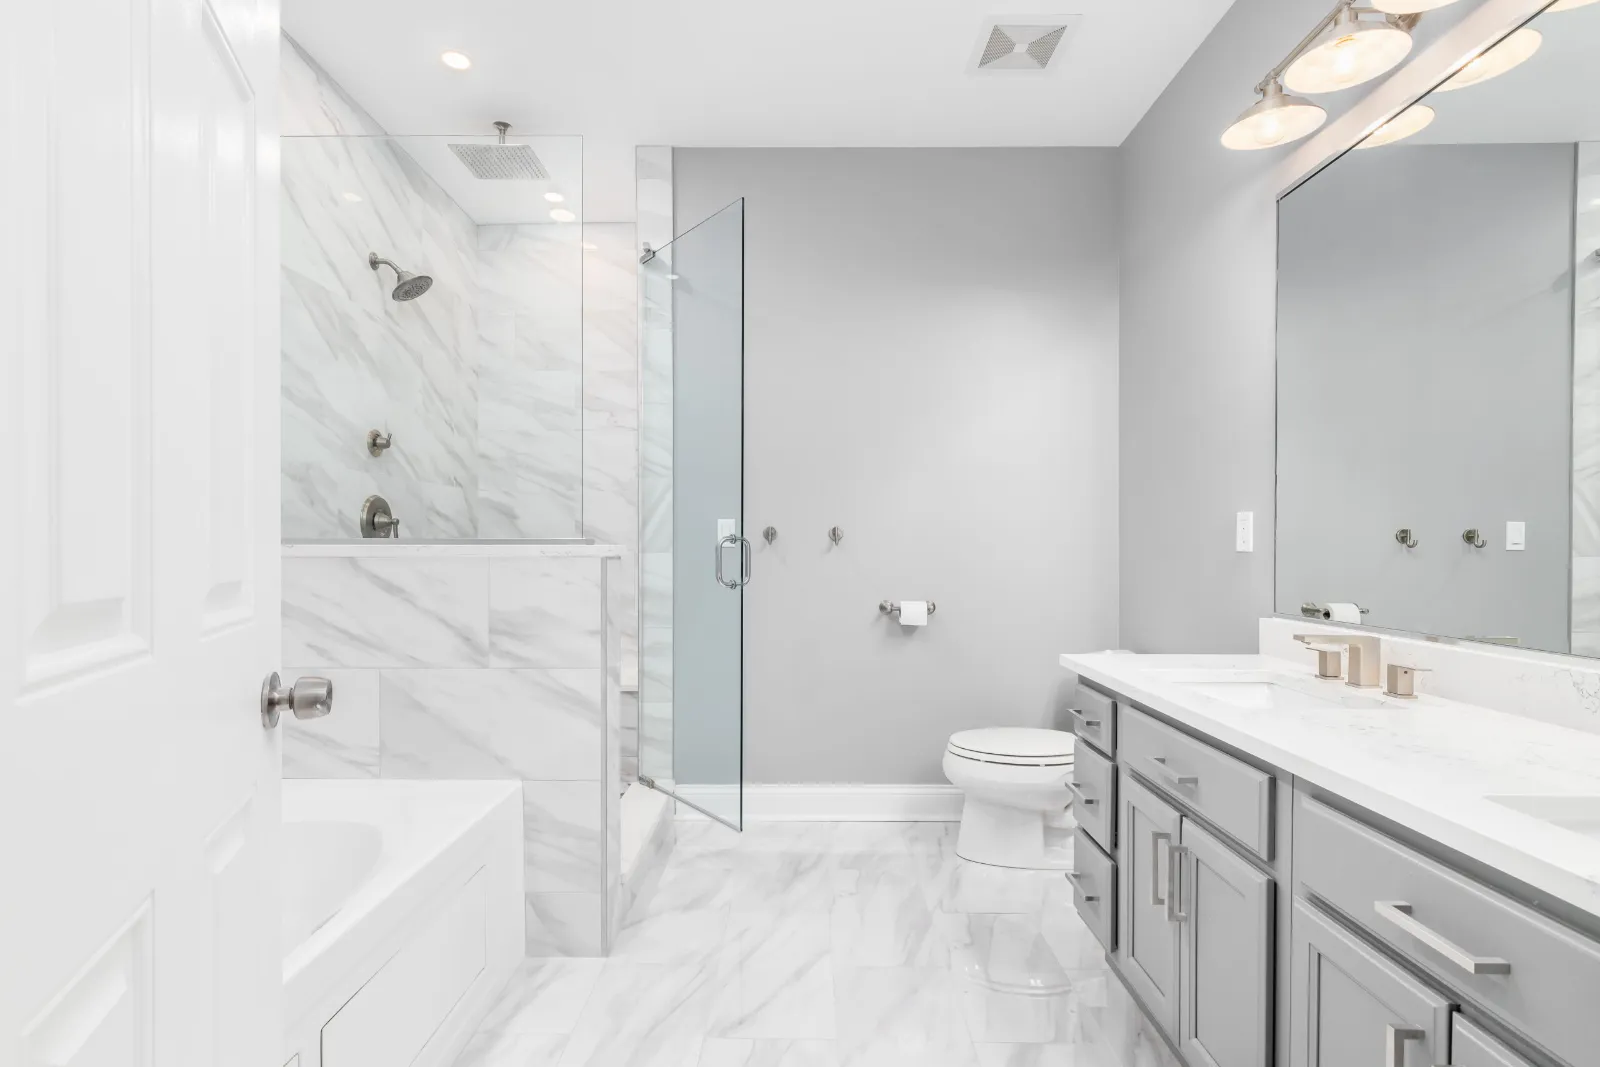
Idea 1 of 10
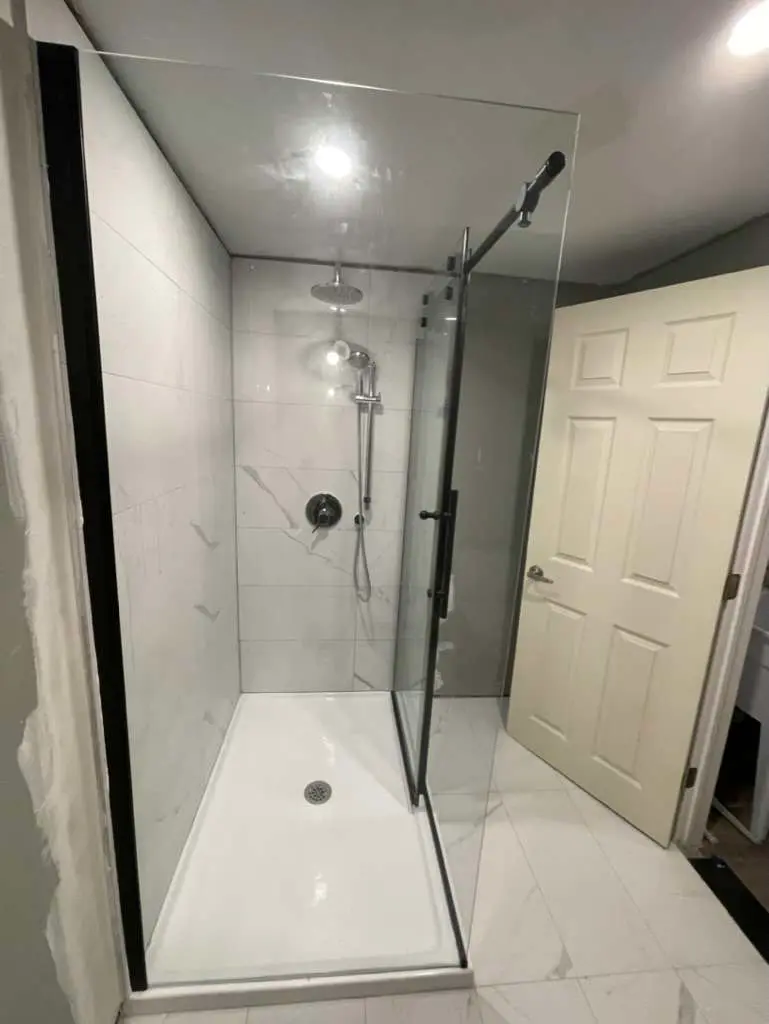
Walk-in glass shower
A frameless or framed glass shower that replaces the old tub or fibreglass stall and opens up the room.
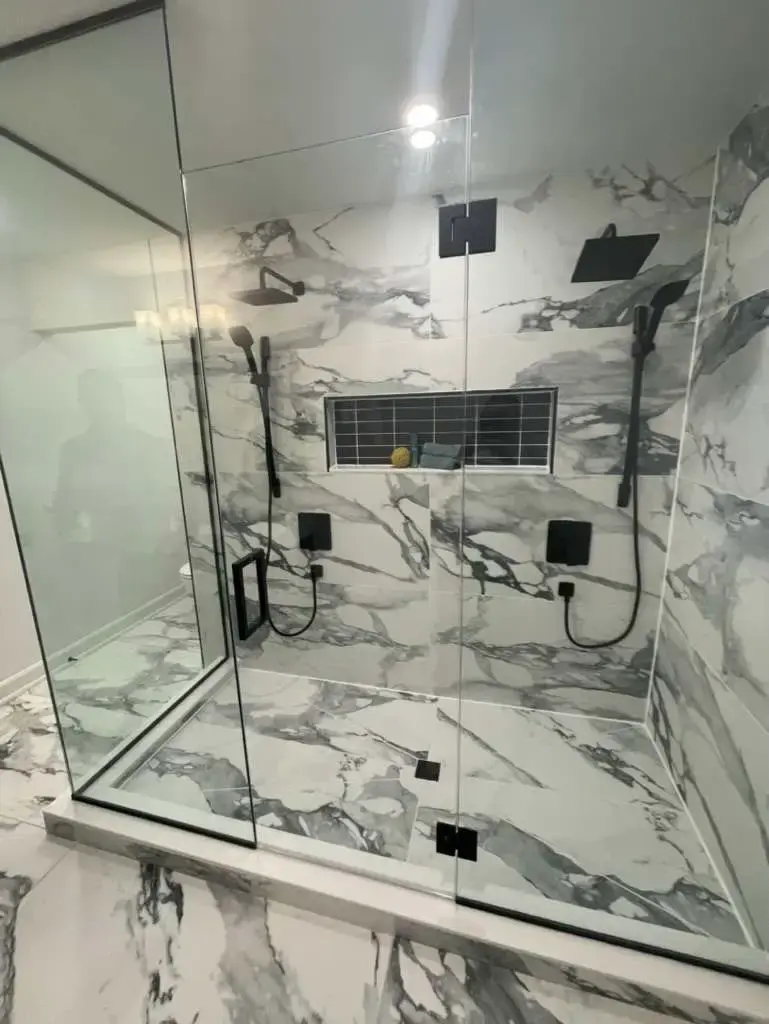
Design options
- Frameless glass with large-format marble-look porcelain
- Rain head plus a handheld on a slide bar
- Long lit niche for bottles instead of a corner caddy
- Linear drain with one floor slope for large tiles
- Built-in bench or fold-down seat
What we install
- Tub or stall removal and new shower base or mortar bed
- Full waterproofing membrane on walls and floor
- Pressure-balanced or thermostatic shower valve
- Wall and floor tile, niches and benches
- Custom glass doors and panels
- Exhaust fan sized to the room
Designer’s note
Plan the niche and valve heights before tile is ordered so grout lines land cleanly, and keep the glass at least 2 inches from the toilet and vanity.
Idea 2 of 10
Steam shower & spa shower
A fully enclosed shower with a steam generator, bench and sealed glass: a spa at home.
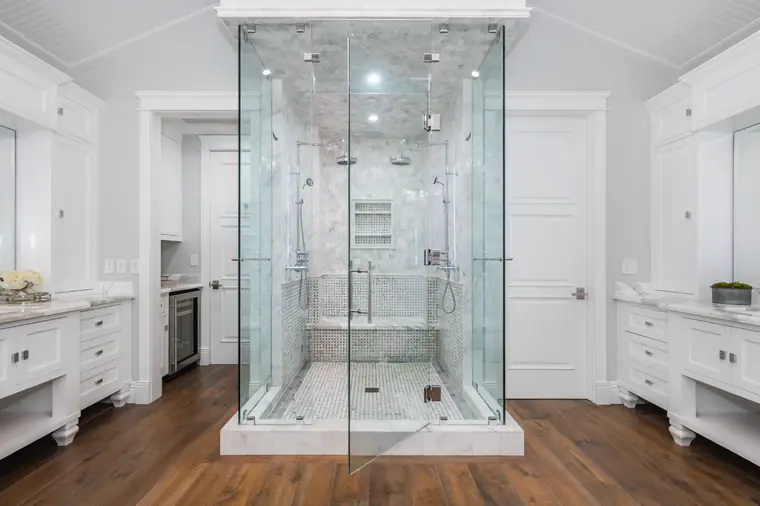
Design options
- Floor-to-ceiling glass with a transom for steam
- Built-in tiled bench and recessed niche
- Body sprays or a dual rain-and-handheld set-up
- Mood lighting and a built-in speaker
- Sloped ceiling so condensation runs to the walls
What we install
- Steam generator in a nearby cabinet or closet, with a dedicated circuit
- Vapour-tight waterproofing on walls, ceiling and floor
- Sealed glass enclosure with a steam-rated door
- Steam head, controls and timer
- Tile, bench, niche and drainage
Designer’s note
A steam shower needs a vapour-proof membrane on every surface, including the ceiling, and a generator sized to the shower volume and tile type.
Idea 3 of 10
Freestanding tub ensuite
A primary ensuite built around a freestanding soaker tub, with a separate shower and plenty of floor space.
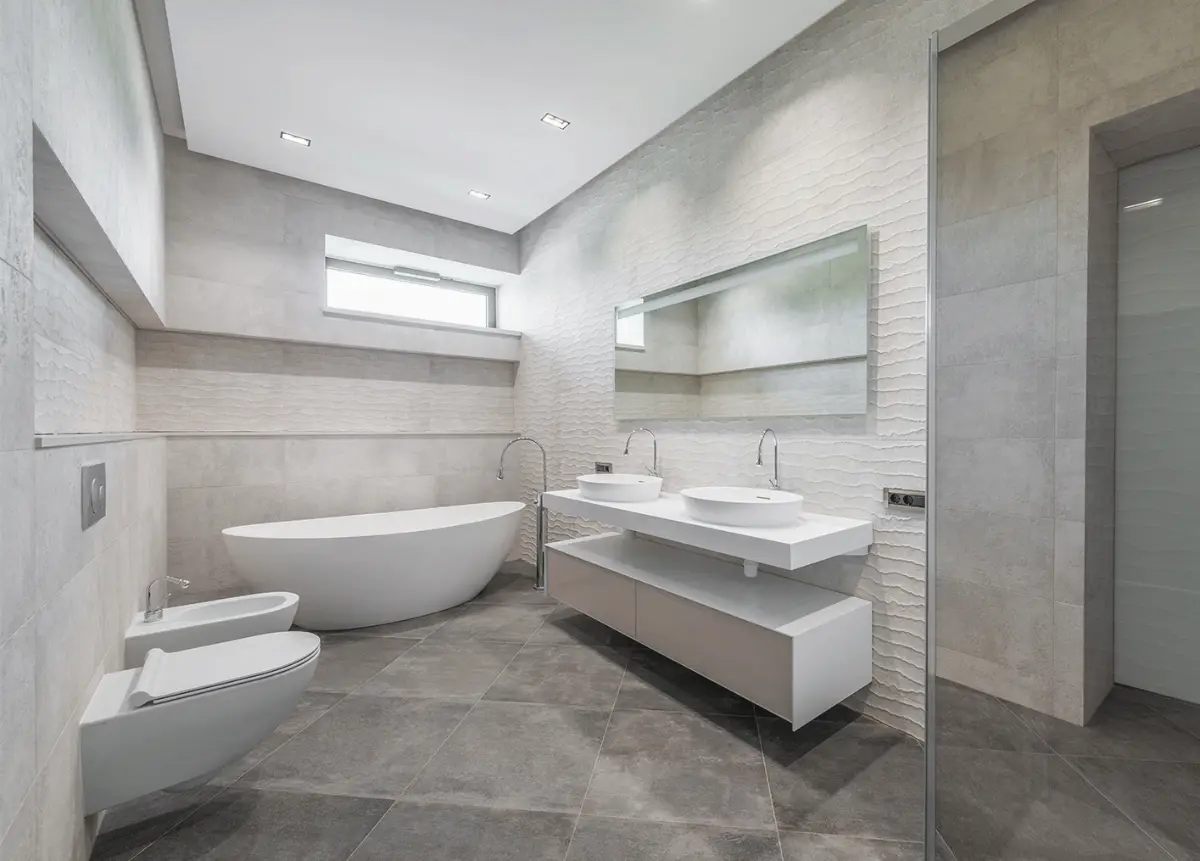
Design options
- Freestanding tub under a window or on a feature wall
- Floor-mounted or wall-mounted tub filler
- Separate walk-in shower beside the tub
- Floating double vanity with vessel sinks
- Wall-hung toilet and bidet for a cleaner floor
What we install
- Floor framing check and reinforcement for a full tub
- Tub drain and floor-mounted filler rough-in
- In-wall carriers for wall-hung toilets
- Large-format floor and wall tile
- Heated floor under the tile
- Vanity, sinks and faucets
Designer’s note
A filled cast-iron or stone tub is heavy. We check the floor joists before the tub is chosen, and leave space around it to clean.
Idea 4 of 10
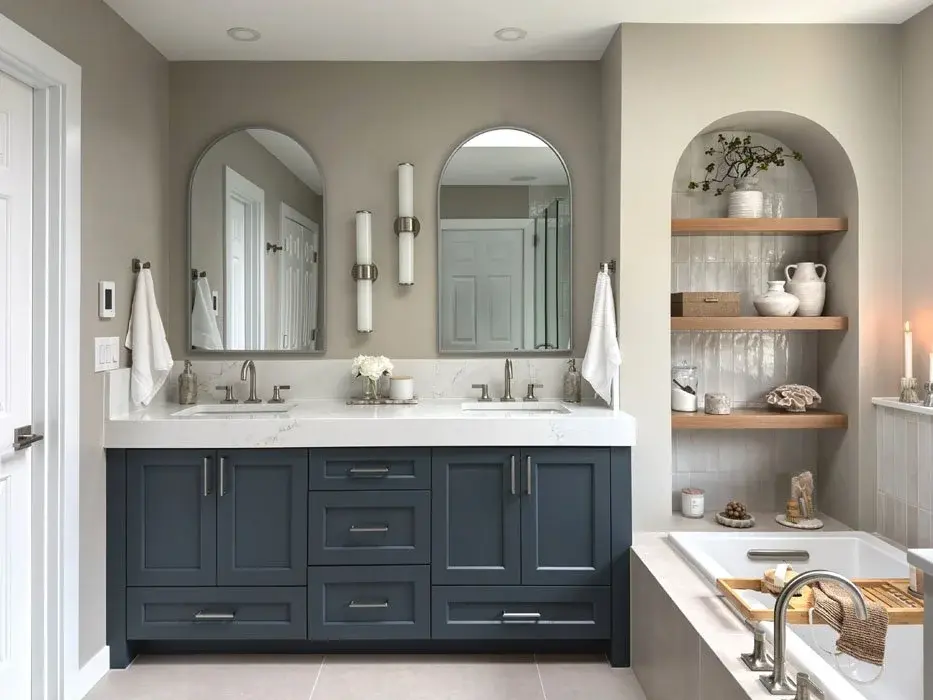
Double vanity & storage
Two sinks, real drawers and tall storage so a shared bathroom works on busy mornings.
Design options
- Shaker double vanity in navy, white or wood
- Quartz top with two undermount sinks
- Arched or round mirrors with sconces on each side
- Open shelving or a recessed niche for towels
- Tall linen tower or a makeup station
What we install
- Second sink drain and supply lines
- Vanity, quartz top and undermount sinks
- Sconce and mirror lighting with dimmers
- Outlets inside drawers for hair tools
- Shelving, niches and linen storage
Designer’s note
Allow at least 30 inches between sink centres and plan outlets and lighting for each side, not just one over the middle.
Idea 5 of 10
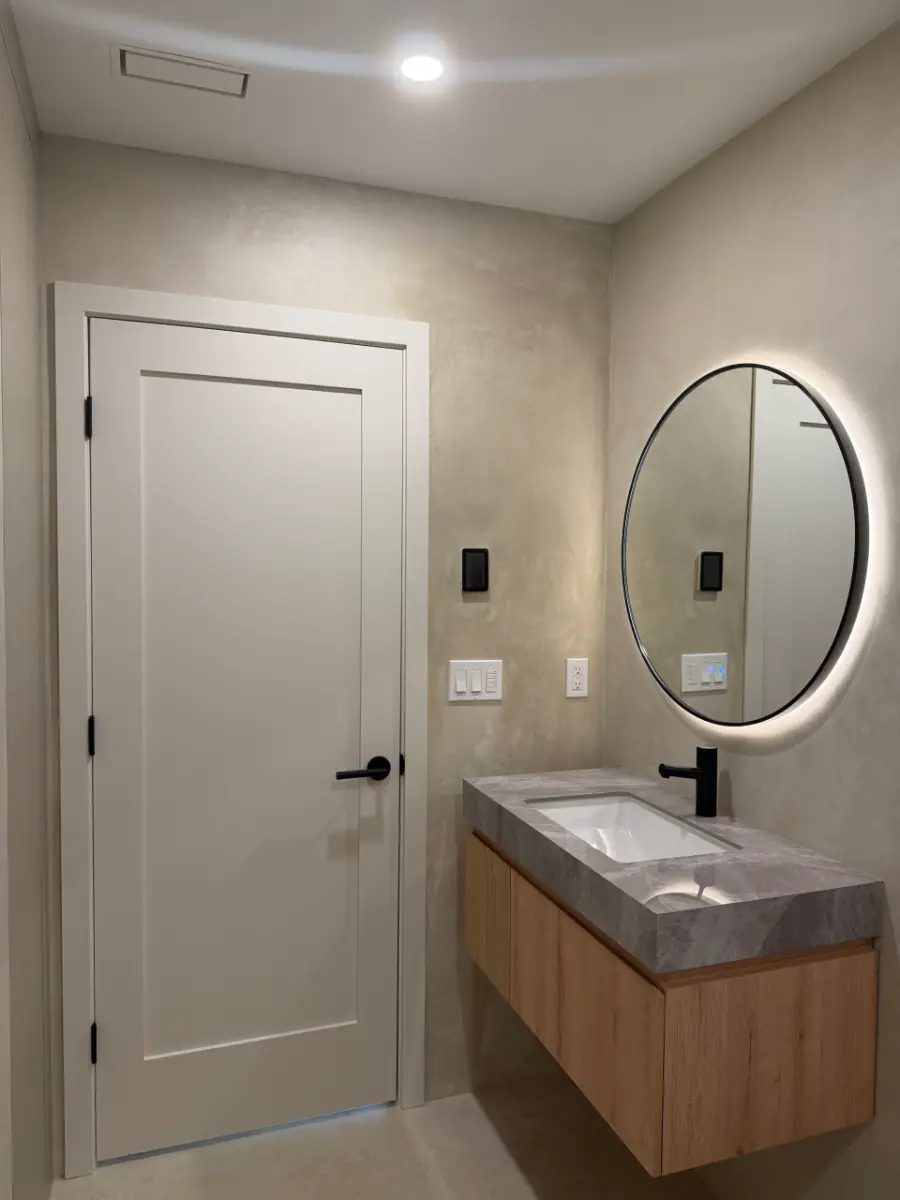
Small bathroom & powder room
A small bathroom or powder room that feels bigger, with floating fixtures and bright, simple finishes.
Design options
- Floating vanity so the floor runs to the wall
- Round backlit mirror instead of a cabinet
- Wall-hung or compact toilet
- Large tiles with fewer grout lines
- Pocket or barn door to save swing space
What we install
- Floating vanity with wall blocking
- Backlit mirror with a hard-wired connection
- Compact or wall-hung toilet
- Floor and wall tile
- Pocket door framing
- Quiet exhaust fan
Designer’s note
In a small room every inch counts: wall-mounted fixtures, a pocket door and one large mirror do more than any colour choice.
Idea 6 of 10
Accessible & aging-in-place bathroom
A safe, barrier-free bathroom that still looks like a beautiful bathroom.
Design options
- Curbless or low-threshold walk-in shower
- Handheld shower on a slide bar that doubles as a grab bar
- Built-in or fold-down shower seat
- Comfort-height toilet
- Wider doorway and lever handles
What we install
- Curbless shower floor with a linear drain
- Blocking in the walls for grab bars now or later
- Anti-scald thermostatic valve
- Slip-resistant floor tile
- Wider doors and lever hardware
- Brighter, glare-free lighting
Designer’s note
Put blocking behind the tile everywhere a grab bar could ever go. It costs little now and saves opening finished walls later.
Idea 7 of 10
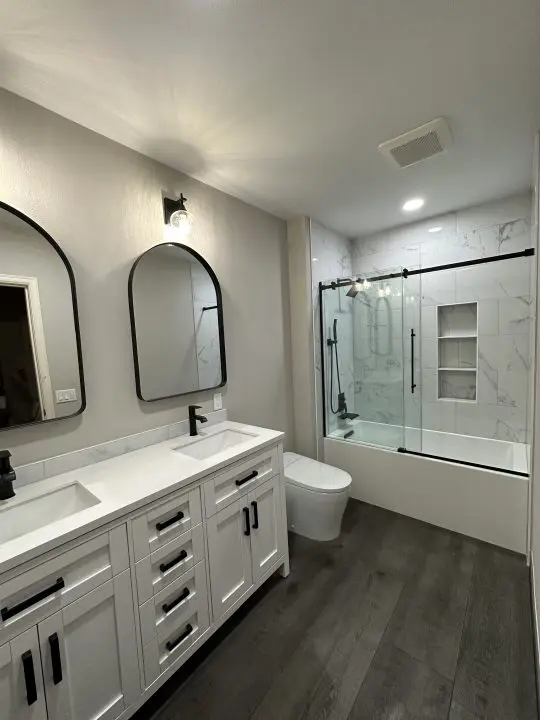
Family bathroom with tub-shower
A hard-working main bathroom with a tub for the kids, a good shower for adults and storage for everyone.
Design options
- Tub-shower combo with a sliding glass door
- Double vanity with drawers for each person
- Recessed niche at kid and adult height
- Durable porcelain tile on the floor
- Hooks and towel bars where kids can reach
What we install
- New tub, valve and tub surround
- Sliding glass door or fixed splash panel
- Double vanity, top and faucets
- Niches and tile
- Toilet and exhaust fan
Designer’s note
A tub-shower with a glass door instead of a curtain keeps the bathroom open and the floor dry.
Idea 8 of 10
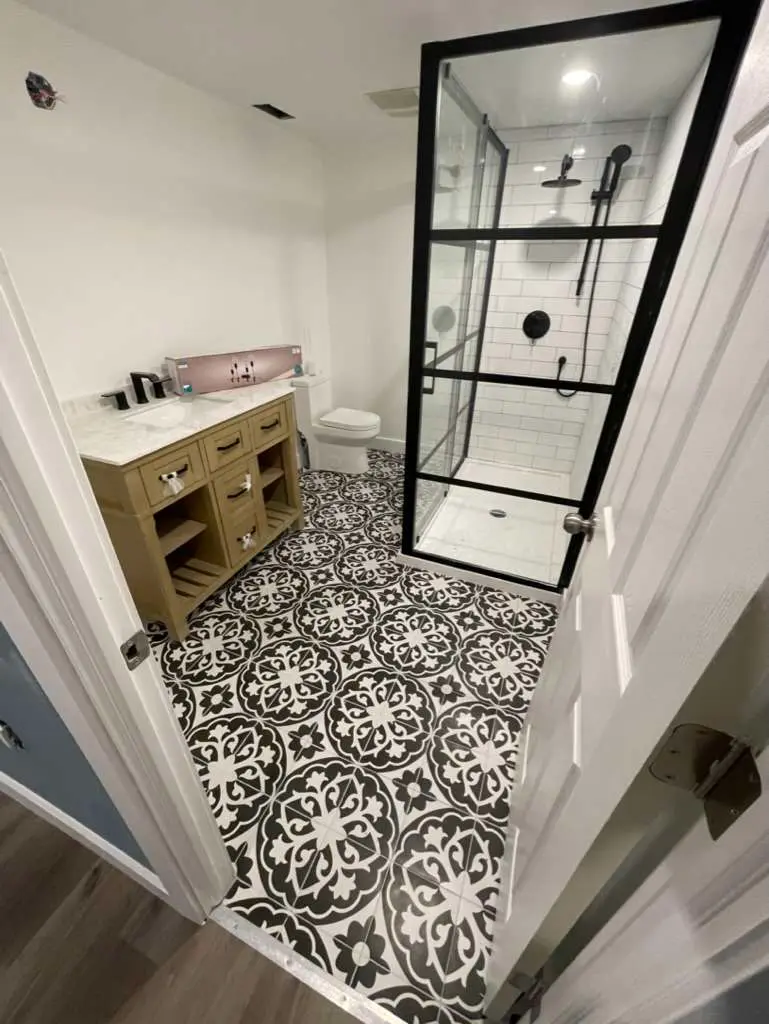
Patterned tile & black-frame glass
A bold floor and a factory-style black glass shower that give the room real character.
Design options
- Black and white patterned porcelain floor
- Black grid-frame glass shower
- Matte black faucets and shower trim
- White subway or large-format wall tile to balance the floor
- Wood vanity to warm up the black and white
What we install
- Patterned floor tile with a clean layout from the doorway
- Framed glass shower panels and door
- Matte black fixtures and accessories
- Wall tile, trim pieces and niches
- Vanity and top
Designer’s note
With a strong pattern on the floor, keep the walls simple and centre the pattern on the door so it looks right when you walk in.
Idea 9 of 10
Colour & mosaic tile
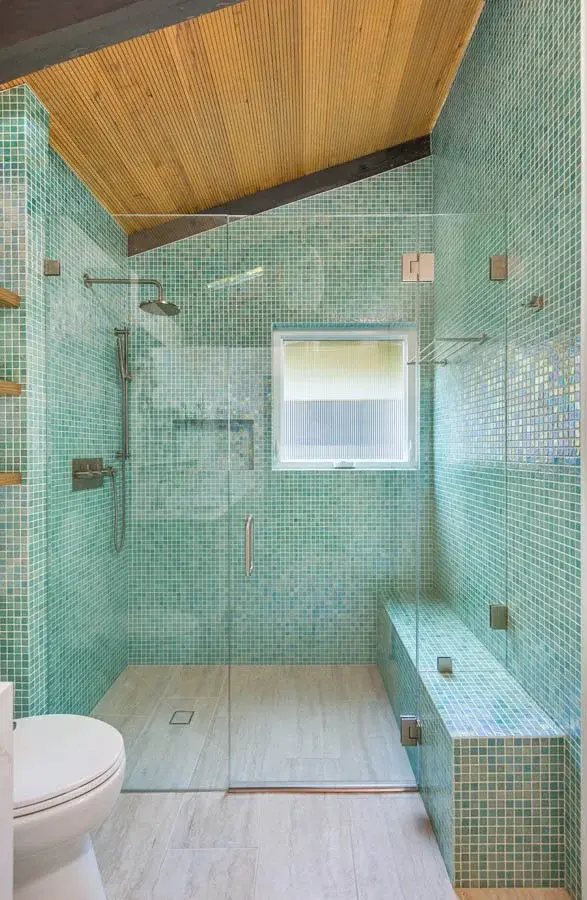
A bathroom with colour: green, blue or warm-toned tile, mosaics and wood instead of all-white.
Design options
- Glass or porcelain mosaic on the shower walls
- Green, blue or terracotta tile
- Tile that runs into a window recess
- Wood vanity or shelving to warm the colour
- Brass or nickel fixtures
What we install
- Mosaic and coloured tile installation
- Tiled window returns and sills
- Shower bench and niches
- Glass enclosure
- Fixtures, lighting and vanity
Designer’s note
Glass mosaic needs a white thin-set and a perfectly flat wall. Choose grout with the tile in hand, because it changes the colour of the whole wall.
Idea 10 of 10
Vaulted ensuite & makeup vanity
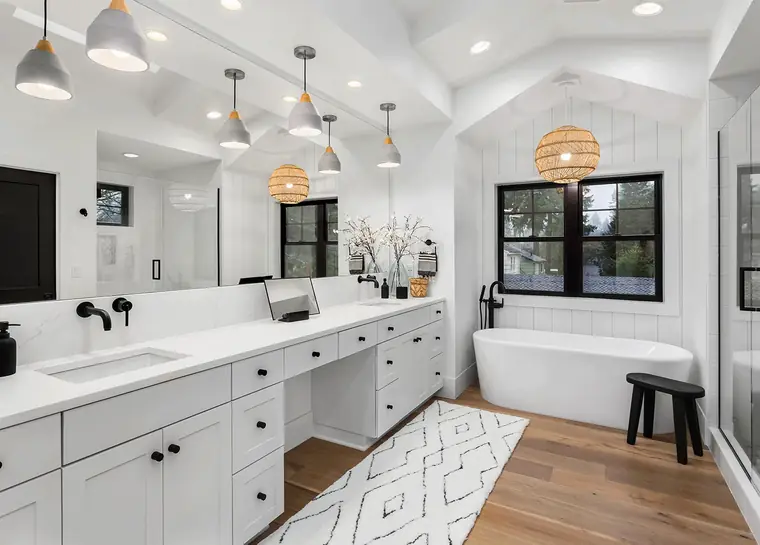
A bright primary ensuite with a long vanity, a sit-down makeup station and statement lighting.
Design options
- Long vanity with a lowered makeup desk in the middle
- Pendant lights or a chandelier under a vaulted ceiling
- Freestanding tub by the windows
- Wood-look or herringbone floor
- Skylight for daylight in the shower
What we install
- Vanity, makeup station and quartz tops
- Pendant and chandelier wiring on a dimmer
- Skylight framing and flashing where possible
- Tub, shower and tile
- Heated floor
Designer’s note
Light a makeup station from the front (sconces or a lit mirror), not just from above, so there are no shadows on the face.
Everything we can build in your bathroom.
One family-owned team handles the design, permits, trades and finishing.
Showers & tubs
- Walk-in glass showers, frameless and framed
- Steam showers with sealed enclosures
- Curbless and low-threshold showers
- Freestanding, soaker and alcove tubs
- Tub-to-shower conversions
- Benches, niches and linear drains
Vanities & storage
- Single, double and floating vanities
- Quartz tops and undermount or vessel sinks
- Makeup stations and linen towers
- Mirrors, medicine cabinets and backlit mirrors
- Open shelving and recessed niches
Tile & finishes
- Large-format porcelain and marble-look tile
- Patterned, mosaic and coloured tile
- Heated floors
- Waterproofing membranes on every wet wall
- Trim, paint and doors
Plumbing, electrical & air
- Moving drains, toilets and showers
- Pressure-balanced and thermostatic valves
- Wall-hung toilet carriers
- Lighting, dimmers and outlets
- Exhaust fans vented outside
- Permits and inspections
Accessibility
- Grab bars and wall blocking
- Shower seats and handheld showers
- Comfort-height toilets
- Wider doorways and lever handles
- Slip-resistant floors
Bathroom packages to start from.
Starting points, not fixed menus. Every bathroom is designed around your space, plumbing and budget.
Powder room refresh
Best for: A small bathroom or guest powder room
- Floating vanity
- Backlit mirror
- Toilet
- Floor tile
- Lighting and paint
Tub-to-shower conversion
Best for: Replacing an old tub with a walk-in shower
- Tub removal
- Waterproofing
- Tiled shower and niche
- Glass door or panel
- New valve and shower set
Family bathroom
Best for: A busy main bathroom
- Tub-shower with glass door
- Double vanity
- Durable tile
- Storage and niches
- Exhaust fan
Spa ensuite
Best for: A primary bathroom retreat
- Walk-in or steam shower
- Freestanding tub
- Double vanity
- Heated floor
- Statement lighting
Accessible bathroom
Best for: Aging in place and mobility needs
- Curbless shower
- Grab bars and blocking
- Shower seat
- Comfort-height toilet
- Wider door
See your bathroom before you build it.
Upload a photo of your bathroom to the free AI Home Studio and try new tile, vanities, fixtures and lighting one change at a time. Bring the before/after to your consultation and we will price the real thing.
Bathroom renovation services in Ottawa.
GCO Contracting designs and builds bathroom renovations across Ottawa and the surrounding communities, from our Nepean office at 38 Auriga Dr, Suite 200, Nepean, ON K2E 8A5: ensuites, family bathrooms, powder rooms, basement bathrooms and accessible bathrooms, with the tile, plumbing, electrical and permits handled by one team.
We can help with
- Bathroom and ensuite renovations
- Walk-in and steam showers
- Tub-to-shower conversions
- Freestanding tubs
- Double and floating vanities
- Small bathrooms and powder rooms
- Basement bathrooms
- Accessible and barrier-free bathrooms
- Heated floors
- Permits and code-compliant plumbing and electrical
Bathroom questions.
Short, plain answers. Anything else, call and ask for Aurelio, the owner of GCO Contracting.
Most bathroom renovations take 3 to 6 weeks from demolition to completion, depending on the size, the tile and whether plumbing moves. A powder room is usually 1 to 2 weeks. We give you a schedule before work starts.
Yes. Tub-to-shower conversions are one of our most common bathroom jobs. We remove the tub, waterproof the walls and floor, and build a tiled shower with glass, a niche and a new valve.
Replacing fixtures and finishes usually does not need one, but moving or adding plumbing, adding a new bathroom or changing walls usually does. GCO checks what your project needs and handles the permit and inspections.
If you would use it often, yes: it turns the shower into a spa. It needs a sealed glass enclosure, a vapour-proof membrane on every surface and a steam generator with its own circuit, so it must be planned from the start.
Upload a photo of your bathroom to our free Home Studio and try new tile, vanities and fixtures, then book a free design consultation and we will draw it up with your real dimensions.
Ready for a bathroom you love using every day?
GCO Contracting designs and builds bathroom renovations in Ottawa, from walk-in showers and steam showers to spa ensuites, family bathrooms, powder rooms and barrier-free bathrooms. Book your free bathroom consultation today.